Azimut Grande 30 Metri Video Review: An Infinity Sky Lounge
By the YachtWay editorial deskUpdated October 2026Video walkthrough8 min read
The new Azimut Grande 30 Metri is Azimut's fresh take on a 30 m yacht. We walked a brand new one, starting at the Infinity Sky Lounge, a glass-walled lounge with a full walk-around deck. The aft terrace folds out over the water, the main deck has a salon with dining for 10 and a U-shaped galley, and the full-beam owner's suite sits forward. Below there are four guest cabins, and aft there is a garage for a jet tender and a jet ski.
Azimut's new way to spend time on the water
Everything on this boat starts with the Infinity Sky Lounge. Low lounge beds, a glass house with floor-to-ceiling windows and a deck you can walk all the way around make the top deck the place to be. Inside, the designers layered textures and ran the wood at 45 degrees on floors, carpets and cabinets. Even the stair treads are shaped like the Azimut logo underneath.
What stood out on board
- A walk-around Infinity Sky LoungeLow lounge beds and a glass house, with a deck you can walk all the way around, rare at this size.
- An aft terrace over the waterAt the push of a button the transom rises to extend the cockpit flush over the sea.
- Pod drivesMTU engines on pods, which Azimut says cut fuel use by about 15% against shafts.
- A table shaped like a guitar pickDining for 10 in the salon, with walls and passages that follow the same shape.
- An ottoman that hides as a columnIn the owner's suite it slides back into the furniture when not in use.
- A garage for two toysA Williams Jet Tender 415 aft and a jet ski in a side garage.
Spec sheet at a glance
| Feature | What you get | The benefit |
|---|---|---|
| Size | 30 m class, new Grande range | Big-yacht space with full walk-arounds |
| Engines | MTU 2000 series, about 2,000 hp each | Strong, proven diesels |
| Propulsion | Rolls-Royce pod drives | About 15% less fuel, easier docking |
| Quoted speeds | 25 kn top, 20 kn cruise (as quoted on board) | Not measured, we did not sea trial her |
| Owner's suite | Full beam on the main deck, forward | Big windows and a huge bathroom |
| Guests | Two queen cabins and two twin cabins | Each with its own walk-in shower |
| Crew | 3 cabins, 5 beds, mess and shower | Room for a full crew |
| Tender | Garage for a Williams Jet Tender 415 | The tender stays out of sight |
| Toys | Side garage for a jet ski | Two toys on board at once |
| Generators | Two large units, one each side | Backup power |
| Helm | Raymarine screens, joystick, autopilot | Easy control of the pods |
| Galley | U-shaped, five burners, two ovens | Cook for long stays off the shore |
Infinity Sky Lounge
Three low lounge beds make you feel closer to the water, and the backrests move so you can face the glass house or the view aft. The whole deck is a walk-around.
- Glass house.Low seating, floor-to-ceiling windows and a TV behind a mirror.
- Ceiling.Wood slats at 45 degrees with black lines and recessed spots.
- Bar.A counter with views forward.
- Windows.Open and close at the push of a button.
Bow
Wide walkways with high bulwarks lead forward. The furniture at the bow is sectioned into small corners, each with backrests you can move.
- Seating.A dining nook for a quick bite.
- Anchor.Set a few steps down, out of sight.
- Walkways.Wide, with high bulwarks and a railing.
Helm and staircase
The electrical panel sits behind glass at the back of the helm, so nobody bumps it. Large windshields and big wipers give a clear view ahead.
- Controls.Joystick, throttles, autopilot, bow thruster and searchlight.
- Wheel.Leather-covered, with AC vents nearby.
- Staircase.Stone steps with leather inlays and LED strips between them.
- Ceiling.Canvas under glass with LEDs around it.
Aft deck, salon and galley
At the push of a button the transom rises to extend the cockpit over the water. The table changes height electrically and the chairs are freestanding.
Aft deck
- Terrace.Folds out flush over the water.
- Ceiling.Cork with slats that catch the light.
- Uses.Dining, a yoga deck or a place to hit golf balls.
Salon
- TV.Drops from the ceiling.
- Dining.A table for 10 shaped like a guitar pick.
- Light.Low bulwarks and tall windows keep the sea in view.
Galley
- Cooking.A five-burner cooktop and two ovens.
- Sink.Large, with a detachable shower wand.
- Cold storage.A freezer with drawers and a fridge.
Owner's suite
A long corridor with a day head leads forward, and a sliding door closes the owner's area off. The suite runs full beam, with big windows and two layers of curtains.
- Makeup table.With a mirror inside a lid.
- Ottoman.Slides back to look like a column.
- Reading corner.On the port side, facing the bed.
- TV.Behind a mirror in front of the bed.
- Bathroom.Pearl-flecked stone and a walk-in shower big enough for two.
Guest cabins, tender and engine room
The stairs down are shaped like the Azimut logo underneath. Four guest cabins share the lower deck, two with queen beds and two with twin beds.
Guest cabins
- Queen cabins.Leather-covered walls and a TV behind a mirror.
- Twin cabins.Two twin beds and the same finishes.
- Bathrooms.Column sinks, rain showers and wood floor grilles.
Tender and engine room
- Tender.A Williams Jet Tender 415 in the stern garage.
- Jet ski.A second garage on the starboard side.
- Engines.MTU diesels on pods, between them the tender bay.
- Systems.Two generators and a watermaker, all easy to reach.
The new Grande 30 Metri is built around how people want to spend time on board. The walk-around Infinity Sky Lounge, the aft terrace that folds out over the water and the low furniture everywhere keep you close to the sea. Inside, the design detail is constant, from the guitar pick table to the logo-shaped stairs. With a full-beam owner's suite, four guest cabins and a garage for a jet tender and a jet ski, she is ready for long stays. We did not sea trial her, so we cannot speak to the pods at speed.
Found your Azimut Grande 30 Metri? Insure it in minutes with MasterCover by YachtWay, our in-house cover built for owners of boats like this one.
Other reviews you might like
 27:17Azimut Grande 25 Metri ReviewSame brand · A 2022 Azimut Grande 25 Metri with a carbon superstructure, a salon with windows down to the floor, a flybridge with two dining areas and a full-beam owner's suite.
 33:23Azimut S8 ReviewSame brand · A 2025 Azimut S8 with a carbon superstructure, triple Volvo IPS 1350s, a new Yachtique interior, a tender garage for a jet ski, a sport flybridge and four cabins.
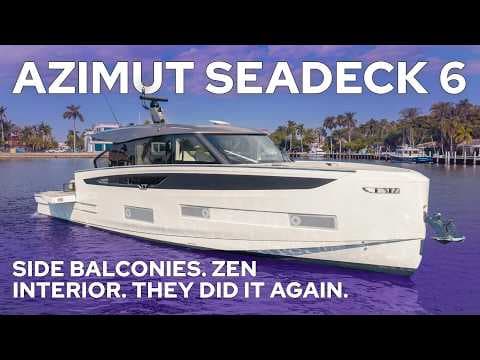 25:37Azimut Seadeck 6 ReviewSame brand · A 57 ft Azimut with fold-down side terraces, floor-to-ceiling windows, a galley that hides behind doors, bulkheads made from recycled bottles and triple Volvo IPS 650s.
In this video
- Presented by
- Heigo Paartalu
- YachtWay Spotlight host
- Filmed by
- YachtWay Studios