Prestige F4 Video Review: A 44 ft Flybridge With a Crew Cabin
By the YachtWay editorial deskUpdated October 2026Video walkthrough6 min read
The Prestige F4 is a 44 ft flybridge yacht from the French builder, with a 49 ft length overall including the platform. We walked a brand new one in Montauk, New York. She has a hydraulic swim platform, a cockpit with a docking station and a crew cabin aft, a flybridge with a grill and a fridge, a salon with a galley window that opens to the cockpit, and three cabins below with two heads.
A lot of boat in 44 ft
The F4 fits a lot into a 44 ft hull. There are three helm stations, a crew cabin you rarely find at this size and a flybridge with room for six around the table. Inside, suede-finish walls, LED lighting and stone counters give her a refined feel. With Volvo IPS 650 pods, Zipwake trim tabs and a Seakeeper, she suits hops around Long Island or a run to the Bahamas.
What stood out on board
- A crew cabin aftRare on a 44 footer, with its own window to the back.
- Three helm stationsFlybridge, salon and a docking station in the cockpit.
- A galley window that opensIt slides open so you can serve straight to the cockpit.
- Line rollers on the cleatsThey protect the lines from chafing as the tide moves.
- Dynamic positioningThe boat holds its spot using GPS, without dropping anchor.
- Dual sinks in the owner's headSomething we have not seen on a 44 footer before.
Spec sheet at a glance
| Feature | What you get | The benefit |
|---|---|---|
| Length | 44 ft hull, about 49 ft overall | Big volume for her size |
| Engines | 2x Volvo Penta IPS 650 | Joystick docking |
| Stabiliser | Seakeeper gyro | Less roll at anchor |
| Trim | Zipwake with auto mode | Keeps the boat level for you |
| Helm stations | Flybridge, salon and cockpit | Easy docking from any spot |
| Layout | Owner, two guest cabins and a crew cabin | Room for family and a captain |
| Heads | Owner's head with dual sinks, a guest head | Both fully dry |
| Galley | Three-burner cooktop, microwave oven, stone sink | A full-size fridge and freezer |
| Flybridge | Grill, sink, fridge and seating for six | A second living area |
| Speeds | Not covered in the video | We did not sea trial this boat |
Swim platform and cockpit
The swim platform lowers electrically, and steps fold out as it goes down. Handrails at the ends help you hold on in a current.
- Shore power.A Glendinning cable that retracts at the push of a button.
- Storage.A big locker under the platform and under the seats.
- Table.Lowers electrically to make a lounge.
- Awning.Electric, shading the platform too.
Docking station and crew cabin
A third helm station in the cockpit gives a clear view of the platform for docking. Behind it is a crew cabin, which is rare at this size.
- Controls.Bow thruster and engine start and stop.
- Ice maker.Next to a small storage area.
- Engines.Access to the Volvo IPS 650s.
- Windows.Mirrored, so no one can see in from the dock.
Side decks and bow
The side decks are on the narrow side to give more space inside and on the flybridge, but grab rails run all the way along.
- Logo.Lit up on the side panels.
- Bow lounge.Backrests that angle up for sunbathing.
- Anchor locker.Large, with a lock and a seawater rinse.
- Searchlight.Controlled from the flybridge.
Flybridge
Wide, deep steps lead to the flybridge. Aft there is seating for six with a table that folds out, then a galley with a grill, a sink and a fridge.
- Helm seat.Waterproof and slides forward and back.
- Screens.A 16 in Garmin display with a joystick.
- Positioning.Dynamic positioning holds the boat in place.
- Trim.Zipwake tabs with an auto mode.
Salon and galley
The galley sits by the cockpit door, and its window slides fully open. The salon has a high-low table that extends, a hidden TV and a second helm.
- Cooking.A three-burner cooktop and a microwave convection oven.
- Sink.Real stone, with covers to use as a cutting board.
- Bin.Slides out and opens its lid by itself.
- Inside helm.With a Seakeeper control and a demister along the windshield.
Cabins below
Below deck the walls have the same suede finish as the salon ceiling. There are two guest cabins, a guest head and the owner's cabin in the bow.
Guest cabins
- Beds.Twin beds that slide together into a queen.
- Light.Portholes and shades in both cabins.
- Head.Fully dry, with a separate shower.
Owner's cabin
- Skylights.With mosquito nets or blackout covers.
- Mirror.A full-size mirror on the pocket door.
- Head.Dual sinks and a step-down shower.
The Prestige F4 packs features you would expect on a bigger yacht into a 44 ft hull. The crew cabin, the three helm stations and the galley that opens to the cockpit are clever, and small details like the line rollers and the quiet toilet paper holders show real thought. With a Seakeeper and dynamic positioning, she is an easy, comfortable boat for weekends and coastal hops.
Found your Prestige F4.9? Insure it in minutes with MasterCover by YachtWay, our in-house cover built for owners of boats like this one.
Other reviews you might like
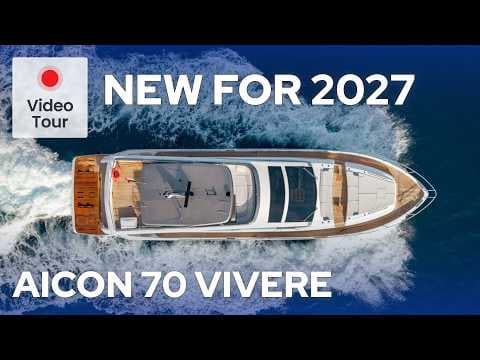 33:34Aicon Yachts 70 Vivere ReviewSame type · A 70 ft Italian flybridge with a hydraulic swim platform, a flybridge kitchen, a full beam owner cabin and an engine room where everything is labelled. We took it out after the Cannes show to see how it rides.
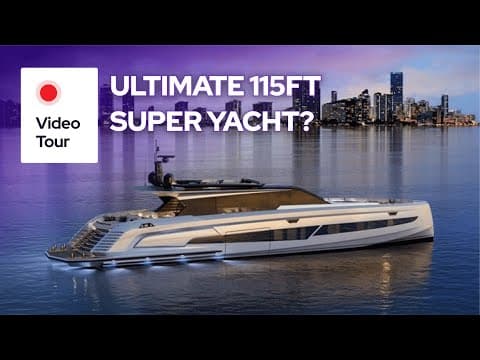 20:39Vanquish Yachts VQ115 Veloce ReviewSame type · A first look inside the new Vanquish VQ115, with a transformer swim platform, a garage for its own tender, blacked-out details, a huge helm, iPads in every room and a full-beam owner's cabin.
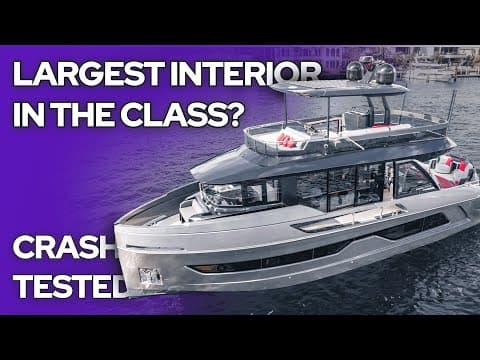 36:59Explorer Yacht EX62 ReviewSame type · A 61 ft Italian motor yacht with a tender garage for a four-seat jet tender, an aft deck that opens to the salon, a flybridge with a hidden bar, four cabins and a full-beam owner's suite.
In this video
- Presented by
- Heigo Paartalu
- YachtWay Spotlight host
- Filmed by
- YachtWay Studios