Sunseeker 90 Ocean Video Review: A Fold-Away Grill and a Private VIP
By the YachtWay editorial deskUpdated October 2026Video walkthrough7 min read
The Sunseeker 90 Ocean is a 27 m motor yacht from Sunseeker's Ocean range. We walked a 2024 boat at the 2026 Miami International Boat Show, from the swim platform to the engine room. The cockpit bench flips to face aft or forward, a grill folds into the gunwale, and the main deck has a big salon, dining and a crew-friendly galley. Below there is a full-beam owner's suite, a forward VIP with its own stairs and two guest cabins, and the bridge deck adds a sky lounge, a second bar and a foredeck lounge.
A 90 footer full of hidden tricks
We started at the stern, where the swim platform lowers and can carry a tender or a jet ski. The listing broker showed us how the cockpit bench flips to face the beach club or the salon. Inside, light ceiling tones and floor-to-ceiling windows make the main deck feel huge. Below, every cabin has its own bathroom, and the VIP forward has a private staircase.
What stood out on board
- A bench that faces both waysThe cockpit bench faces the beach club, or lifts and opens the whole area to face forward.
- A grill that folds awayIt hides inside the starboard gunwale, with a panel that rises to block the wind.
- A VIP with its own stairsThe forward VIP has a private staircase from the main deck, away from the other cabins.
- Twin beds on tracksIn one guest cabin the twin beds slide together on floor tracks to make a queen.
- Sliding side windowsSalon windows slide open for air, with glass in the gunwale so the wind stays out.
- A foredeck for loungingBenches, fridges on both sides and a sunbed with an electric backrest.
Spec sheet at a glance
| Feature | What you get | The benefit |
|---|---|---|
| Length overall | 88 ft 11 in (27.1 m) | Big-yacht space under 100 ft |
| Beam | 23 ft 6 in (7.16 m) | Room for a full-beam owner's suite |
| Draft | 6 ft 4 in (1.93 m) | Fine for most Bahamas anchorages |
| Weight | 82 t (181,440 lb) | Steady at sea |
| Tanks | 3,434 gal fuel, 400 gal water | Long range between fuel stops |
| Engines | 2x MAN V12 1,650 hp or 1,900 hp | This boat has the 1,900 hp option |
| Speed and range | 26 kn top, 24 kn cruise, 1,500 nm at 12 kn (listing figures) | Not measured, we did not sea trial her |
| Guests | 4 cabins, 8 guests | Every cabin has its own en suite |
| Crew | 2 cabins with bunks, own mess and head | Crew stay apart from guests |
| Helm | Garmin screens, bow and stern thrusters | Easier docking for a big boat |
| Stabilisers | CMC zero-speed fins (listing figures) | Comfortable at anchor |
| Galley | Miele dishwasher, full fridge, dual zone wine fridge | Ready for a busy crew |
Swim platform and cockpit
The swim platform lowers into the water and can carry a tender or a jet ski. Remove the chocks and it becomes a safe place for kids by the water.
- Grill.Folds into the starboard gunwale, with a wind panel.
- Winches.With storage for the lines next to them.
- Flip bench.Faces aft or lifts to open the cockpit forward.
- Shade.A sunshade drops down over the cockpit.
Main salon and galley
Sliding doors open the salon to the cockpit. Inside there is a C-shaped sofa for 10, a TV and side windows that slide open, then a step up to dining for six to eight.
- Day head.With a big window and two mirrors.
- Galley.An L-shaped counter, dual sinks and a Miele dishwasher.
- Cooking.Oven, microwave, a full fridge and a freezer.
- Wine.A dual zone wine fridge with glasses above.
- Crew door.Straight out to the port side deck.
Owner's suite
Carpeted stairs with a mirror at the bottom lead down to a full-beam owner's suite with big windows and a seating area.
- Closet.A semi walk-in closet with a safe.
- Bed.King size, with leather nightstands and a TV behind a mirror.
- Makeup table.With a mirror and storage.
- En suite.Marble counters, a rain shower and a speaker.
VIP and guest cabins
Two guest cabins share the lower deck with the owner. The VIP sits all the way forward, with its own staircase from the main deck.
Guest cabins
- Twin cabin.Beds slide together on tracks to make a queen.
- Queen cabin.A large window, a TV and a soundbar.
- Bathrooms.Each with a walk-in shower behind frosted glass.
VIP cabin
- Bed.A queen plus, with speakers in the ceiling.
- En suite.Marble, with a mirror that slides to show the window.
- Desk.A work desk or makeup table with drawers.
Bridge deck and helm
Clear guards on the stairs stop feet from slipping out. At the top, the helm has windows all around, large Garmin screens and seats that adjust every way.
- Controls.Throttles, bow and stern thrusters and radar.
- Comfort.A fold-down footrest and AC vents on both sides.
- Sky lounge.C-shaped seating, a TV and a big table.
- Wet bar.A sink and a fridge drawer behind the helm.
Bridge deck aft, foredeck and crew
A sliding door opens the sky lounge to the aft bridge deck, with an electric Bimini, glass railings, a barbecue, an ice maker and fridge drawers.
Foredeck
- Seating.Benches with fridges on both sides.
- Sunbed.An electric backrest that lies flat.
- Shade.Carbon fibre poles hold a Bimini.
- Anchors.Two anchors on Maxwell winches.
Crew and engine room
- Crew mess.L-shaped seating, a TV and a small galley.
- Cabins.Two crew cabins with thick-mattress bunks.
- Engine room.Padded for sound, with two generators.
The Sunseeker 90 Ocean is full of small tricks that make a big difference. The flip-around cockpit bench, the grill that folds into the gunwale and the sliding salon windows make the main deck easy to live with. Below, the full-beam owner's suite and the VIP with its own stairs give two couples real privacy. Up top, the sky lounge, the second bar and the foredeck lounge give everyone a place to be. We did not sea trial her, so we cannot speak to the ride.
Found your Sunseeker 90 Ocean? Insure it in minutes with MasterCover by YachtWay, our in-house cover built for owners of boats like this one.
Other reviews you might like
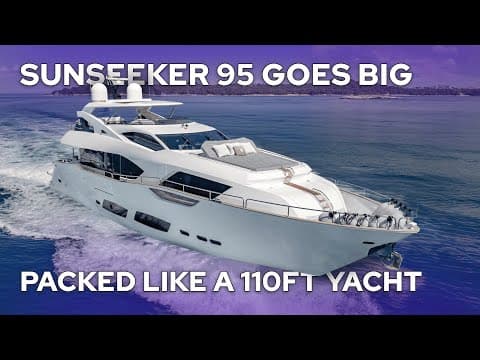 28:00Sunseeker 95 Yacht ReviewSame brand · A 2017 Sunseeker 95 Yacht in Croatia that still looks brand new, with a fold-out balcony, a private owner's door to the bow, a flybridge bar and a custom crew area for five.
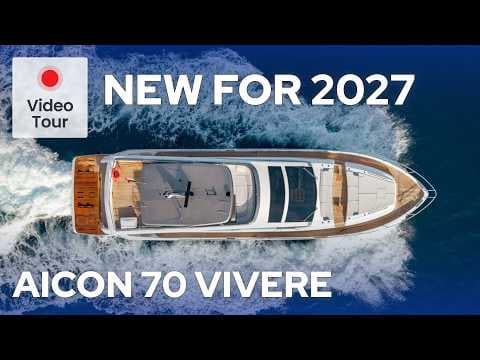 33:34Aicon Yachts 70 Vivere ReviewSame type · A 70 ft Italian flybridge with a hydraulic swim platform, a flybridge kitchen, a full beam owner cabin and an engine room where everything is labelled. We took it out after the Cannes show to see how it rides.
 7:59StanCraft Hammerhead 390HT ReviewSame type · A 39 ft mahogany speedboat with a carbon hardtop, twin Ilmor 520 engines, a wooden wheel and felt-lined drawers, built by a family that has made boats since 1933.
In this video
- Presented by
- Heigo Paartalu
- YachtWay Spotlight host
- Filmed by
- YachtWay Studios