Aicon 70 Vivere Video Review: A Flybridge for Family Weekends
By the YachtWay editorial deskUpdated November 2026Video walkthrough8 min read
The Aicon 70 Vivere is a 21.74 m (71 ft 4 in) flybridge from Aicon Yachts in Italy. We filmed it in Cannes after the 2026 show, in the US configuration. It has a hydraulic swim platform that can carry a tender or jet ski, a flybridge with a summer kitchen and a beam to beam sunbed, a saloon with a marble galley and a lower helm, and three or four cabins below. Twin 1300 HP engines give 27 knots cruise and 31 knots top speed, and the boat stays quiet on the way there.
Built for weekends with family
The Aicon 70 Vivere is sized for a family and their friends. There is space to eat outside on three levels, a galley that works like a home kitchen and cabins with their own bathrooms.
Aicon makes the metalwork and the woodwork in house, and it shows in the details: thick doors with magnetic latches, suede walls on the lower deck and an engine room that is laid out so a captain can find anything fast.
What stood out on board
- Hydraulic swim platformIt lowers into the water with fold out steps and can carry a jet ski or a tender.
- A flybridge you can live onSummer kitchen with a barbecue, a bar with an ice maker, teak dining, a love seat and a beam to beam sunbed.
- A galley like homeU shaped galley on starboard with real marble, a home size fridge and a hob with built in extraction.
- Quiet at speedAt about 25 knots nothing rattled and the engines were barely heard in the saloon.
- Full beam owner cabinAn office desk, a queen plus bed, a vanity with a jewelry tray, a safe, a TV and an en suite with a bench shower.
- An engine room done rightTwin MAN V8 engines, raised generators and batteries, clear fuel filter panels, everything labelled and everything doubled.
Spec sheet at a glance
| Feature | What you get | The benefit |
|---|---|---|
| Length overall | 21.74 m (71 ft 4 in) | Room for three levels of outdoor living |
| Beam | 5.34 m (17 ft 6 in) | A full beam owner cabin below |
| Draft | 1.61 m (5 ft 3 in) | Reaches most anchorages and marinas |
| Displacement | 42 t | A solid, steady ride |
| Hull | Vacuum infused fiberglass | Strong and consistent build |
| Engines | 2 x 1300 HP | Plenty of power for a 70 ft flybridge |
| Cruise speed | 27 kn | Covers a coastline in a morning |
| Max speed | 31 kn | Reserve when the weather turns |
| Fuel | 4,000 l (1,056 US gal) | Long legs between fuel stops |
| Water | 1,150 l (300 US gal) | Days aboard without a top up |
| Layout | 3 or 4 cabins plus crew cabin | Choose more guests or more space |
Swim platform and aft deck
The hydraulic swim platform has fold out steps and can carry a jet ski or a tender. A flush gate with the Aicon bird etched in Plexiglas leads to the crew cabin and the engine room. Up on the aft deck, C shaped seating wraps a fold out table, with side benches and a drop down shade built in.
- Platform.Hydraulic, with fold out steps.
- Crew access.The crew cabin and engine room open from aft.
- Aft deck.C shaped seating, a fold out table and side benches.
- Shade.An integrated drop down shade.
Side decks and bow
Floor to ceiling side windows run along the hull, finished in metallic silver paint. The bow has seating with two coffee tables, a sunbed, pop up lights and a bimini on carbon poles.
- Bow lounge.Seating with two coffee tables and a sunbed.
- Bimini.Shade on carbon poles.
- Anchor wash.A chain wash system keeps the locker clean.
- Storage.Line lockers and big storage under the deck.
Flybridge
Deep steps lead up to a flybridge that works as a second living room. There is space for an optional crane and a life raft.
- Summer kitchen.Barbecue, fridge and freezer.
- Bar.Sink, ice maker and fridge.
- Dining.Teak table, love seat and a beam to beam sunbed.
- Fly helm.Joystick, bow and stern thrusters, Zipwake, stabilizing fins, two 16 in Garmins and Fusion audio.
- Skylight.A window into the saloon below with an Aicon logo pattern.
Saloon, galley and lower helm
The aft window folds up and the door opens fully, so the saloon and the aft deck become one space. The galley sits on starboard in a U shape with real marble, a Garmin repeater, a home size fridge and a hob with built in extraction. Forward, the lounge has a pop up TV, a wine cooler, a drawer for wine glasses and a table that expands to seat up to 12.
- Quiet ride.Nothing rattled at about 25 knots.
- Lower helm.On port under an opening glass roof panel, with a one piece windshield and 16 in Garmins.
- Helm systems.Fins, autopilot, AC vents and adjustable seats.
- Side door.Direct access from the helm to the side deck.
Cabins
The lower deck has suede walls and carpet, with the breaker panel hidden behind a mirror. The full beam owner cabin has an office desk, a queen plus bed, a vanity with a mirror and a felt jewelry tray, a safe under a tray, a TV and an en suite with a bench in the shower. Our 1.85 m presenter had headroom to spare.
- VIP.Forward, with the bed set at 45 degrees, a vanity and an en suite with a walk in shower.
- Twin cabin.On starboard, with a head that doubles as the day head.
- Doors.Thick doors with magnetic latches.
- Layouts.The floor plan takes up to four cabins.
- Crew cabin.Aft, with bunks, a dinette and a shower.
Engine room
The engine room holds twin MAN V8 engines with clear space around them. It can also be reached through a hatch from the dining area.
- Raised equipment.Two generators and the batteries sit up high.
- Fuel filters.Clear panels show the filters at a glance.
- Labelling.Everything is labelled, and the key systems are doubled.
- Systems.Empirbus controls, AC in the engine room and a Garmin camera.
The Aicon 70 Vivere is a family boat that does not feel like a compromise. The swim platform, the flybridge kitchen and the marble galley make long days easy, and the quiet ride means guests can talk in the saloon at cruising speed. Below deck the owner cabin, the VIP and the twin all have their own head, and the engine room is one of the tidiest we have seen at this size. If you are looking at 70 ft flybridges, put this one on the list.
Found your Aicon Yachts 70 Vivere? Insure it in minutes with MasterCover by YachtWay, our in-house cover built for owners of boats like this one.
Other reviews you might like
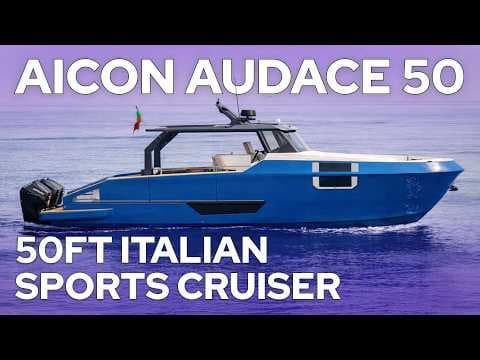 15:05Aicon Yachts Audace 50 ReviewSame brand · A 50 ft Italian sport cruiser with an explorer look, a swim platform that doubles as a passerelle, fold-down side terraces, a teppanyaki galley and a washer-dryer below.
 7:59StanCraft Hammerhead 390HT ReviewSame type · A 39 ft mahogany speedboat with a carbon hardtop, twin Ilmor 520 engines, a wooden wheel and felt-lined drawers, built by a family that has made boats since 1933.
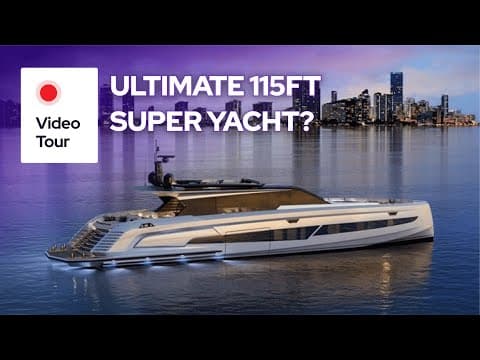 20:39Vanquish Yachts VQ115 Veloce ReviewSame type · A first look inside the new Vanquish VQ115, with a transformer swim platform, a garage for its own tender, blacked-out details, a huge helm, iPads in every room and a full-beam owner's cabin.
In this video
- 00:00 Introduction
- 01:14 Swim platform
- 02:01 Engine room access and gate
- 03:34 Aft deck
- 04:18 Side deck
- 05:04 Bow
- 07:20 Flybridge
- 09:51 Flybridge helm
- 10:38 Skylight
- 11:02 Saloon
- 11:25 Galley
- 13:22 Saloon lounge
- 14:06 Quiet ride
- 15:13 TV and wine storage
- 16:20 Lower helm
- 18:10 Lower deck
- 18:55 Owner cabin
- 22:20 Owner head
- 22:44 VIP cabin
- 24:58 Doors
- 25:45 Twin cabin
- 27:00 Crew cabin
- 28:29 Engine room
- 32:56 Final thoughts
- Presented by
- Heigo Paartalu
- YachtWay Spotlight host
- Filmed by
- YachtWay Studios