Explorer 62 Video Review: Space Like a Bigger Yacht at 62 ft
By the YachtWay editorial deskUpdated October 2026Video walkthrough6 min read
The Explorer 62 is a 61 ft motor yacht with a layout that feels like a much bigger boat. This is our full walkthrough, from the flybridge and the aft deck to the galley, the helm and all four cabins. She has a tender garage for a Williams jet tender, an aft deck with a sunbed that flips into seating, windows that slide away to the salon, a flybridge with a hidden bar and a fold-away helm, and four cabins including a full-beam owner's suite.
A big layout in a 62 footer
The Explorer 62 is built around space. The aft deck has three separate sections under a long hardtop, the salon windows slide right open for indoor-outdoor living, and the flybridge folds its bar and helm away when you do not need them. Below deck there are four cabins, a lot of natural light and plenty of headroom. The finish uses light wood, bronze tones and floodlights under the steps.
What stood out on board
- A tender garageFits a Williams turbojet that seats four, on a 62 footer.
- Seating that becomes a sunbedThe aft seating flips into a sunbed, then back again.
- Windows that slide awayThe salon opens fully to the aft deck for indoor-outdoor living.
- A flybridge that tidies upThe bar counter folds down and the helm panel disappears when not in use.
- A full-beam owner's suiteLow furniture, big windows, two deep sinks and a walk-in closet with glass doors.
- Four cabinsOwner, VIP, a guest cabin with a TV and a small single cabin.
Spec sheet at a glance
| Feature | What you get | The benefit |
|---|---|---|
| Length overall | 60 ft 10 in (18.54 m) | Feels like a bigger yacht |
| Beam | 17 ft (5.18 m) | A full-beam owner's suite |
| Draft | 4 ft 7 in (1.4 m) | Fine for the Bahamas |
| Weight | 30 t (66,139 lb) | Steady at sea |
| Tanks | 740 gal fuel, 238 gal water (2,800 L, 900 L) | Long weekends away |
| Engines | 2x Volvo Penta D8-IPS800 | Joystick docking from the aft deck |
| Speeds | 24 kn top, 16 kn cruise (listing figures) | We did not sea trial this boat |
| Layout | Owner, VIP, guest and single cabins | Room for a family and guests |
| Toys | Garage for a Williams jet tender | Seats four |
| Flybridge | Grill, fold-away bar, high-low table | A second living area |
| Design | Centrostiledesign and Riccardo Radice | Italian styling |
Step inside: interactive 3D virtual walkthrough
Drag to look around. Tap the hotspots to move through the boat.
Swim platform and tender garage
The large swim platform lowers hydraulically. Behind it the garage holds a Williams turbojet tender that seats four.
- Tender.Any tender that fits can go in.
- Platform.Hydraulic, all the way into the water.
Aft deck and main deck
The aft deck has three sections under a long hardtop: a sunbed that flips into seating, dining for six and a lounge.
- Fridges.Drawers by the dining area.
- Docking.A joystick station aft.
- Ice bucket.Doubles as a fountain.
- Windows.Slide away so inside and outside merge.
- Side decks.Flush, with high bulwarks and LED strips.
Flybridge
Aft on the flybridge there is space for freestanding furniture or a treadmill. Forward there is a grill and a bar that folds away.
- Bar.The counter folds down and hides everything.
- Fridges.Under the bar, with storage.
- Table.High-low and opens wider for dining.
- Seating.Freestanding backrests, weighted so they stay put.
Flybridge helm
The flybridge helm has a Raymarine panel, and the whole cockpit area folds down and disappears when not needed.
- Boarding.Side doors by the main helm and a sliding door forward.
- Bow.A bench facing forward.
Owner's suite
Lit steps with bronze tones lead down past a wine cooler. The owner's suite takes the full beam aft, with low furniture and windows from back to front.
- Bathroom.Two deep sinks, a rain shower and hidden controls.
- Closet.A walk-in with glass doors and space for long dresses.
- TV.Built into the wall.
- Mirror.Full height.
Guest and VIP cabins
There are four cabins in total. The guest cabins share a dry head, and the VIP has its own walk-in shower.
- Single cabin.Under the stairs, good for a child.
- Guest cabin.With a TV, a porthole and shades.
- Guest head.Dry, with a cover for the toilet.
- VIP cabin.Forward, with full headroom and a walk-in shower.
The Explorer 62 makes the most of every metre. The tender garage, the three-part aft deck and the salon that opens up give you plenty of space outside, and the flybridge adapts as you need it. Below, four cabins and a bright full-beam owner's suite make her a real family boat.
Found your Explorer Yacht EX62? Insure it in minutes with MasterCover by YachtWay, our in-house cover built for owners of boats like this one.
Other reviews you might like
 20:39Vanquish Yachts VQ115 Veloce ReviewSame type · A first look inside the new Vanquish VQ115, with a transformer swim platform, a garage for its own tender, blacked-out details, a huge helm, iPads in every room and a full-beam owner's cabin.
 37:52Hargrave Tri-Deck 118 ReviewSame type · A 118 ft tri-deck from Hargrave with an on-deck master suite, a home-style galley, four king-bed guest cabins, a sauna in the beach club and a 6.5 ft draft for the Bahamas.
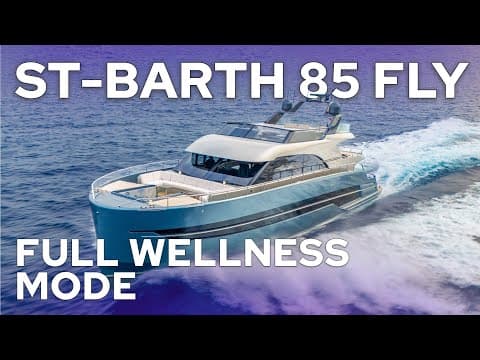 32:50St-Barth Yachts 85 Fly ReviewSame type · An 85 ft Dutch aluminium tri-deck with a jacuzzi at the bow, an owner's suite on its own deck by the beach club, a swim platform that extends, two grills and twin Volvo IPS 1350s.
In this video
- Presented by
- Heigo Paartalu
- YachtWay Spotlight host
- Filmed by
- YachtWay Studios