Sunreef 80 Video Review: The Flagship of Our Sailing Sunreef Trio
By the YachtWay editorial deskUpdated October 2026Video walkthrough6 min read
This is one of three boats in our Sunreef comparison, filmed at Cannes in 2026. The video starts at the beginning, and the 80 section runs from 29:19 to 43:23. The boat we walked is a Sunreef 80 Eco, the largest of the three sailing catamarans. She has a platform that holds the tender, a flybridge with a skylight, a salon with a galley behind glass, three identical VIP cabins, an owner's suite and a separate crew galley.
The biggest of the three, and the most social
The 80 takes the Sunreef layout to its largest size. The salon seats eight to ten for dinner, a high-low TV doubles as a counter so guests can watch the chef, and the flybridge has a full-beam lounge bed and a skylight over the helm to watch the sails. Below, three VIP cabins and an owner's suite host eight guests, while the crew have their own galley and quarters.
What stood out on board
- A tender platformChocks and pins pop up so the tender sits on the hydraulic platform.
- A skylight over the helmThe captain can watch the sails and boom from the flybridge.
- A galley behind glassGlass keeps smells in, and pot holders stop pans sliding when heeling.
- A TV that becomes a counterLower it and guests can watch the chef at work.
- Three matching VIP cabinsEach with a walk-in closet and a rain shower.
- A crew galleyWith a cooktop, fridges and a washer and dryer.
Spec sheet at a glance
| Feature | What you get | The benefit |
|---|---|---|
| Length overall | 78 ft 4 in (23.9 m) | The flagship of the three |
| Beam | 37 ft 9 in (11.5 m) | A huge salon and flybridge |
| Draft | 5 ft 1 in (1.55 m) | Gets into shallow bays |
| Sails | Main 2,153 sq ft, jib 1,668 sq ft | Big sail power |
| Guests | Eight in four cabins (video description) | Three VIPs and an owner's suite |
| Crew | Four, with their own galley | Separate from the guests |
| Toys | Seabobs, e-foil, kayak, paddleboards, skis | As listed for this boat |
| Helm | 16 in Raymarine screens, carbon wheel | Plus a lower helm |
| Version | Sunreef 80 Eco | As lettered on the hull |
| Speeds | Not covered in the video | We did not sea trial this boat |
Swim platform and aft deck
The hydraulic platform can hold the tender on chocks or take freestanding furniture. Wide steps lead up to a rain shower and the aft deck.
- Lounge.Backrests that angle to face either way.
- Dining.Seats that flip to look aft.
- Rails.Removable for a clear view.
Bow lounge
Trampolines sit over both hulls, with a seating area, a lounge bed and more seats right at the tip of the bows.
- Access.A door straight into the salon.
- Seating.On both sides at the very front.
Flybridge
A skylight lets the captain watch the sails. The flybridge has C-shaped dining for ten, a bar and a full-beam lounge bed.
- Bar.Four stools, ice makers and fridges.
- Lounge bed.Full beam, with backrests that recline.
- Helm.16 in Raymarine screens, thrusters and a carbon wheel.
Main salon and galley
Sliding doors and floor-to-ceiling windows fill the salon with light. Dining for eight to ten sits to port and a C-shaped lounge to starboard.
- TV.High-low, and becomes a counter when lowered.
- Galley.Glass around the range and pot holders for heeling.
- Helm.A lower station with battery management.
- Privacy.Electric shades over the windows.
Cabins
Two identical VIP cabins share the port hull. The starboard hull has a third VIP forward and the larger owner's suite aft.
VIP cabins
- Light.An oversized window and a skylight with a cover.
- Closet.A walk-in with LED lighting.
- Head.A rain shower, a bench and a lip so nothing falls.
Owner's suite
- Lounge.A love seat by a big window and a vanity desk.
- Closet.Leather-lined shelves and magnetic panels.
- TV.Rises at a button in front of the bed.
- Bathroom.Suede door, marble-look shower and bronze fittings.
Crew galley and quarters
The port hull has a separate galley for the crew, so cooking can stay off the main deck.
- Galley.A cooktop and fridges.
- Laundry.A separate washer and dryer.
- Crew cabins.Finished like the guest cabins.
The Sunreef 80 is the most complete of the three. The salon and its glass-screened galley are great for entertaining, the flybridge is a second living room, and the three VIP cabins mean no guest feels second best. With a separate crew galley and a full set of toys, she is built for long crewed cruises and charters.
Found your Sunreef Yachts 80? Insure it in minutes with MasterCover by YachtWay, our in-house cover built for owners of boats like this one.
Other reviews you might like
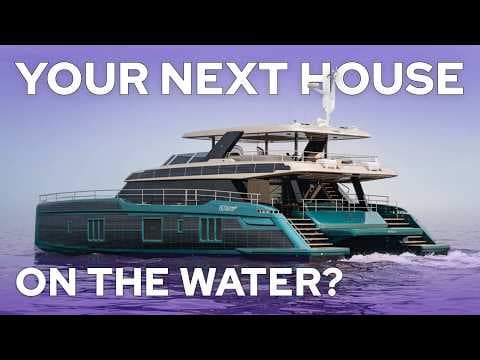 20:20Sunreef Yachts 80 Power ReviewSame brand · An 80 ft power catamaran with close to 40 ft of beam, about 4,000 sq ft of living space, and electric drive backed by solar and Volvo generators.
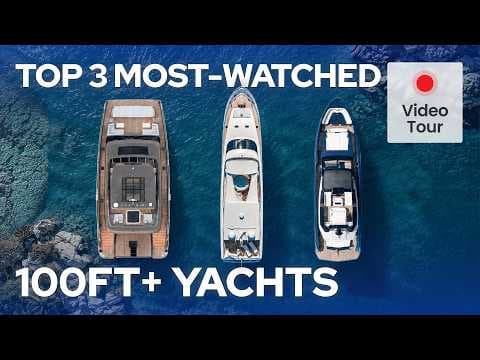 34:44Sunreef Yachts 100 Power ReviewSame brand · A 100 ft power catamaran with a beam of over 44 ft, a main deck owner's suite with its own bow lounge, a sun deck Jacuzzi and four en suite cabins in the hulls.
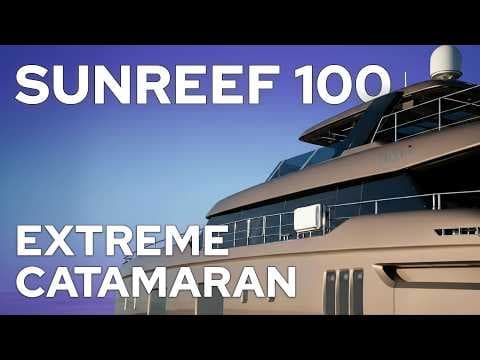 22:08Sunreef Yachts 100 Power NEXT ReviewSame brand · A 94 ft power catamaran with a 44 ft beam, a garage for two jet skis, an owner's suite on the main deck with its own bow terrace and a flybridge with a jacuzzi.
In this video
- Presented by
- Heigo Paartalu
- YachtWay Spotlight host
- Filmed by
- YachtWay Studios