Azimut Grande 25 Metri Video Review: A Floating Penthouse in Carbon
By the YachtWay editorial deskUpdated October 2026Video walkthrough7 min read
The Azimut Grande 25 Metri is a 26.6 m flybridge yacht with a carbon superstructure and an interior by Achille Salvagni. We walked a 2022 boat in Fort Lauderdale with one owner that has never been chartered. She has a tender garage, an aft deck with a grill, a flybridge with a bar, a second grill and dining for 10, a salon with windows down to the floor, four cabins for eight guests and room for two crew.
Italian design that feels timeless
The Grande 25 Metri is full of thoughtful details. The salon windows drop almost to the floor and the gunwales are cut away, so you see the water when you sit down. Wood curves from the walls into the ceiling, low furniture makes the cabins feel bigger, and bronze-coloured strips run through the leather and wood panels. It feels modern without looking like it will age.
What stood out on board
- Windows down to the floorIn the salon the windows reach almost to the floor and the gunwales are cut away, so you see water all around.
- A grill with a grease guardBoth Kenyon grills, aft and on the flybridge, have a lid that folds up to stop grease spraying.
- A flybridge with optionsA bar, a grill, dining for 8 to 10, a pop-up TV, an electric sunroof and a lounge forward.
- A full-beam owner's suiteLow furniture like a Japanese tatami, a walk-in closet and a teak-lined shower.
- A floating vanityA pivoting mirror rises from the vanity, a detail we had not seen before.
- Three places to driveThe main helm, the flybridge helm and a docking station aft.
Spec sheet at a glance
| Feature | What you get | The benefit |
|---|---|---|
| Length overall | 87 ft 3 in (26.6 m) | A big flybridge yacht |
| Beam | 20 ft 4 in (6.2 m) | Room for a full-beam owner's suite |
| Draft | 6 ft 1 in (1.86 m) | Fine for the Bahamas |
| Weight | 63.4 t (139,773 lb) | Carbon keeps the weight down |
| Tanks | 1,902 gal fuel, 291 gal water (7,200 L, 1,100 L) | Long trips between fuel stops |
| Engines | 2x MAN V12-1800, shaft drive | Plenty of power for her size |
| Top speed | 26 kn (builder figures) | We did not sea trial this boat |
| Guests | 4 cabins, 8 guests | Owner, VIP, a queen and a twin cabin |
| Crew | 2 crew cabins with a mess and laundry | Their own area below |
| Helm | Main and flybridge helms, aft docking station | Cameras all around and in the engine room |
| Galley | Four-burner cooktop, two sinks, large fridge | Closes off from the dining area |
| Design | Exterior Stefano Righini, interior Achille Salvagni | Carbon superstructure |
Swim platform and aft deck
The swim platform lowers into the water, with a tender garage behind it and a passerelle under the starboard steps. The aft deck has a large dining table under a lit ceiling with speakers.
- Shower.A handheld shower, tucked out of sight.
- Shore power.A cord that comes out under the steps.
- Gates.Side boarding gates for kids and pets.
- Grill.A Kenyon grill with a folding grease guard, a sink and an ice maker.
- Docking station.Thrusters, joystick and music controls aft.
Flybridge
Wide, lit steps lead up, and a hatch closes the stairway for kids. The flybridge is split into areas, with an electric sunroof and removable clear panels for cooler days.
- Grill.A second Kenyon grill aft.
- Bar.C-shaped, with stools, fridges, an ice maker and a sink.
- Dining.A table for 8 to 10.
- TV.Rises from the counter.
- Helm.Two Raymarine screens, autopilot, Humphree trim tabs and a joystick.
Bow
The bow lounge has a canopy that folds away behind the seats, a heavy marble coffee table and Fusion audio controls.
- Sunbed.Converts into two seats at the push of a button.
- Lighting.Pop-up lights and pin lights on the deck.
- Storage.Lockers on both sides.
- Shade.Carbon poles for a Bimini over the sunbed.
- Anchoring.Chains hidden under teak grilles.
Salon and dining
Sliding doors open the salon to the aft deck. Inside, the windows midships are larger still, and the low cutouts let you see the water when seated.
- Seating.An L-shaped sofa to starboard and seats to port.
- Dining.For eight, with room for a ninth chair.
- Curves.Bent wood that flows into the ceiling.
- Day head.To port, behind a sliding door.
Galley and main helm
The galley sits forward of the dining area, with a screen that rises to close it off. The main helm is just beyond, behind an L-shaped seat for guests.
- Galley.A large fridge, a freezer, two sinks and a four-burner cooktop.
- Crew door.Opens at the push of a button.
- Cameras.All around the boat and in the engine room.
- Helm seats.Leather, with adjustable height and distance.
Cabins and crew area
A curved, carpeted staircase leads down to the cabins. The owner's suite is aft, with the VIP forward and two guest cabins between.
Owner's suite
- Bed.A king, with a curved headboard and wood slats behind.
- TV.Hidden behind a large mirror.
- Bathroom.Two sinks and a teak-lined walk-in shower.
- Closets.A walk-in closet and more hanging space.
Guest and VIP cabins
- Twin cabin.Two beds and a Pullman.
- Queen cabin.To starboard, with room to walk around.
- VIP cabin.Forward, with a vanity and a TV behind a mirror.
Crew and engine room
- Crew area.Two cabins, a mess, a shower and two washer-dryers.
- Engines.Twin MAN V12s with room to walk around.
- Power.Two generators and Glendinning cable reels.
The Grande 25 Metri feels like a floating penthouse. The low salon windows, the curved wood and the low furniture make every space feel bigger, and the flybridge gives you plenty of ways to spend the day. Four cabins with their own bathrooms and a separate crew area suit a family with a captain. This boat has one owner, has never been chartered and has been very well kept.
Found your Azimut Grande 25 Metri? Insure it in minutes with MasterCover by YachtWay, our in-house cover built for owners of boats like this one.
Other reviews you might like
 33:23Azimut S8 ReviewSame brand · A 2025 Azimut S8 with a carbon superstructure, triple Volvo IPS 1350s, a new Yachtique interior, a tender garage for a jet ski, a sport flybridge and four cabins.
 20:14Azimut Grande 30 Metri ReviewSame brand · The new Azimut Grande 30 Metri, with a walk-around Infinity Sky Lounge, an aft terrace that folds out over the water, MTU engines on pods and a full-beam owner's suite.
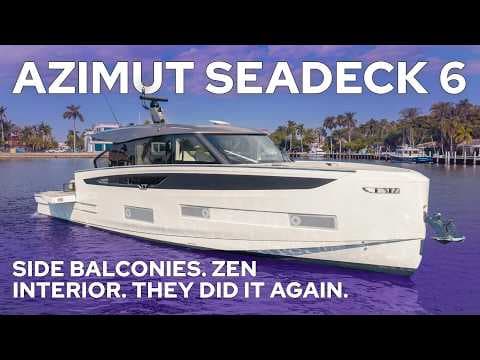 25:37Azimut Seadeck 6 ReviewSame brand · A 57 ft Azimut with fold-down side terraces, floor-to-ceiling windows, a galley that hides behind doors, bulkheads made from recycled bottles and triple Volvo IPS 650s.
In this video
- Presented by
- Heigo Paartalu
- YachtWay Spotlight host
- Filmed by
- YachtWay Studios