Sirena 88 Video Review: An Explorer Yacht With a Jacuzzi Suite
By the YachtWay editorial deskUpdated October 2026Video walkthrough7 min read
The Sirena 88 is a 27 m explorer yacht built in Turkey, designed by Germán Frers and Cor D. Rover. This is our full walkthrough, from the flybridge to the crew cabin and the engine room. The flybridge has a Wolf grill, a wet bar and a table for 10, and the owner's suite sits under the bow with its own jacuzzi outside. Below there are four guest cabins, and the main deck has dining for 10, a big galley and a lounge with a second bar. Aft, a beach club opens over a large swim platform.
An 88-footer that feels like 100 ft
The Sirena 88 is full of quirks that make her feel bigger than she is. There are three places to drive her, an intercom that reaches every area, and an owner's suite with its own outdoor lounge and jacuzzi at the bow. With a range of about 2,300 nautical miles at 9 knots, she is built to go far. Storage is everywhere, from the bow lockers to the drawers under the beds.
What stood out on board
- A jacuzzi for the ownerAt the bow, in front of the owner's suite, with lounging space and cup holders around it.
- Three helm stationsA flybridge helm, a main helm and a third station hidden under a panel on the flybridge.
- About 2,300 nm of rangeAt 9 knots, according to the figures given on board.
- A flybridge for 10Two tables join into one for 10, next to a Wolf grill and a wet bar.
- Bar stools that recentreHowever you leave them, they turn back to face the bar.
- A forward VIP like a penthouseSecluded at the bow, with its own walk-in head and a walk-in closet.
Spec sheet at a glance
| Feature | What you get | The benefit |
|---|---|---|
| Length overall | 88 ft (26.82 m) | Feels closer to a 100-footer |
| Beam | 23 ft 4 in (7.10 m) | Room for a big main deck |
| Draft | 6 ft (1.83 m) | Fine for most anchorages |
| Weight | 84 t (185,188 lb) | Steady on long passages |
| Tanks | 3,170 gal fuel, 634 gal water | Built for long range |
| Engines | 2x MAN V12 1,550 hp (builder figures) | 1,800 hp versions also offered |
| Speed and range | 25 kn top, about 2,300 nm at 9 kn (as quoted on board) | Not measured, we did not sea trial her |
| Guests | 5 cabins, 10 guests | Every cabin has its own head |
| Crew | 4 berths, galley and dry head | Crew have their own quarters |
| Helms | Three, with joysticks and bow and stern thrusters | Dock from where you see best |
| Certification | CE Category A | Built for open ocean |
| Design | Germán Frers, Cor D. Rover | Explorer looks with Italian finesse |
Flybridge
Aft on the flybridge there is a lounge with freestanding furniture, big enough for yoga mats. Forward, a galley and a wet bar sit next to a dining area under an opening Bimini.
- Grill.A Wolf barbecue with plenty of storage.
- Wet bar.A sink, fridges and ice makers.
- Dining.Two tables that join to seat 8 to 10.
- Helm.Two large Garmin screens, dual VHF and a joystick.
- Intercom.Talk to any area of the boat.
- Third helm.Hidden under a panel, with joystick and thrusters.
Bow and owner's jacuzzi
The bow has a lounge bed with cup holders and reclining backrests. Under the cushions sits the owner's suite, with its own jacuzzi outside.
- Jacuzzi.Seats a few people, with pop-up lights for evenings.
- Storage.Lockers for cleaning gear, fenders and lines.
- Anchors.Two, one on each side.
- Access.Steps behind the jacuzzi lead down to the suite.
Owner's suite
The suite starts at the bathroom, with a walk-in shower big enough to feel like a Turkish bath and a skylight overhead.
- Bathroom.Two sinks, a rain shower and a handheld wand.
- Vanity.A makeup table with a pop-up mirror.
- Closets.Hanging space and storage on both sides.
- Windows.Oversized, with a seating area forward.
- TV.Pivots out to face the bed.
Guest cabins
Handrails on both sides lead down to four guest cabins, a laundry room and a day head. Every VIP cabin has a marble shower.
Aft VIP
- Light.Windows on both sides and portholes.
- Storage.A hanging closet with a mirror and drawers under the bed.
- TV.Facing the bed.
Twin and queen cabins
- Twin cabin.Two twin beds and a dry head.
- Queen cabin.Almost a queen, with its own head.
- Laundry.A separate washer and dryer.
Forward VIP
- Privacy.Secluded at the bow.
- Head.A walk-in head in full marble.
- Closet.A walk-in closet and a hanging closet.
Main deck and helm
The main deck is open plan, with sliding windows on both sides. There is dining for 10, a galley and a lounge with a TV that pops up.
- Helm.Joystick, bow and stern thrusters and searchlight.
- Cameras.A screen dedicated to the exterior cameras.
- Pilot berth.A lounge by the helm for long passages.
- Galley.A full range, a microwave, a convection oven and a second oven.
- Second bar.Two top-loading fridges that drop away at a button.
Beach club, crew and engine room
Walkways on both sides lead down to the swim platform. The tender garage opens into a beach club, with a shower overhead.
Crew quarters
- Berths.Two bunks, a wider bed and a pull-out bed.
- Galley.A cooktop, a microwave and two fridges.
- Head.A dry head.
Engine room
- Engines.Twin MAN V12s, with room to stand.
- Generators.Two Kohler units, one each side.
- Extras.A sink and access to the tender garage.
The Sirena 88 is built for long trips with friends and family. The owner's suite with its own bow jacuzzi, the flybridge that seats 10 and the main deck with two bars give everyone space to spread out. Below, four guest cabins each have their own head, and the forward VIP feels like a penthouse. With three helms, thrusters fore and aft and a long range, she is ready to go far. We did not sea trial her, so we cannot speak to the ride.
Found your Sirena Yachts 88? Insure it in minutes with MasterCover by YachtWay, our in-house cover built for owners of boats like this one.
Other reviews you might like
 38:35Sirena Yachts 78 ReviewSame brand · A 25 m Turkish-built flybridge yacht with a glass-wrapped flybridge that opens or closes, an open-plan galley with no helm in the way and a king-size owner's suite.
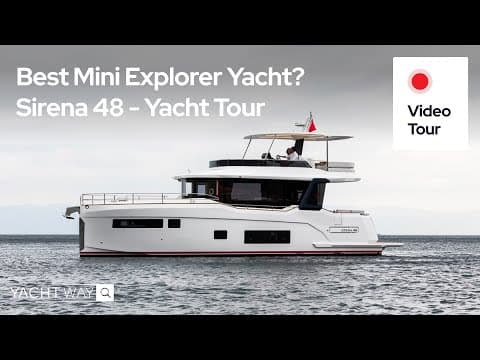 11:59Sirena Yachts 48 ReviewSame brand · A compact flybridge cruiser with a full-beam owner's cabin, a VIP, a twin cabin, one-piece salon windows and an engine room you can stand around in.
 7:59StanCraft Hammerhead 390HT ReviewSame type · A 39 ft mahogany speedboat with a carbon hardtop, twin Ilmor 520 engines, a wooden wheel and felt-lined drawers, built by a family that has made boats since 1933.
In this video
- Presented by
- Heigo Paartalu
- YachtWay Spotlight host
- Filmed by
- YachtWay Studios