Sunreef 100 Power NEXT Video Review: A Private Bow Terrace
By the YachtWay editorial deskUpdated October 2026Video walkthrough7 min read
The Sunreef 100 Power NEXT is a power catamaran with a beam of over 44 ft. We walked her in Cannes, from the swim platform to the captain's cabin. A garage under the stern holds two jet skis, the owner's suite sits on the main deck with a private bow terrace, and the flybridge has a bar, a grill and a jacuzzi. Four guest cabins in the hulls each have their own bathroom.
A private island with a 44 ft beam
Sunreef treats every boat as an empty canvas, and this owner set up a bar in the saloon. We started on the swim platform, which lowers into the water, with a jet ski garage behind it and side terraces that fold down. Grand steps lead up to the aft deck and a saloon with near floor-to-ceiling windows. The owner's suite is forward on the main deck, which is unusual for a catamaran.
What stood out on board
- A private bow terraceDoors from the owner's suite open onto a huge bow lounge with seats and sunbeds for a crowd.
- An owner's suite on the main deckForward, with glass panels overhead, a love seat, a makeup stand and a stone en suite.
- A garage for two jet skisThe stern opens like a belly, and side terraces fold down to widen the platform.
- A flybridge with a jacuzziA bar, a Kenyon grill, dining for eight and a jacuzzi aft with backrests that lift.
- A galley built for long tripsTwo ovens, a microwave, a Siemens cooktop and several fridges that switch to freezers.
- Book-matched woodThe vanity panels in the guest cabins are cut from one piece of wood.
Spec sheet at a glance
| Feature | What you get | The benefit |
|---|---|---|
| Length overall | 93 ft 11 in (28.62 m) | Sold as a 100 |
| Beam | 44 ft 4 in (13.5 m) | Room for a full-width saloon and bow terrace |
| Draft | 5 ft (1.52 m) | Shallow for a boat this size |
| Tanks | 7,396 gal fuel, 660 gal water (28,000 L, 2,500 L) | Built for long range |
| Power | 2x MAN V8-1300, 2,600 hp | Twin shaft drives |
| Listed top speed | 22 kn (listing figures) | We did not sea trial this boat |
| Layout (as filmed) | Main deck owner's suite, 4 guest cabins | Every cabin has its own bathroom |
| Crew | Two crew cabins plus a captain's cabin | Room for a crew of six |
| Helms | Main deck and flybridge, Garmin screens | Joystick and thrusters at both |
| Toys | Garage for two jet skis | Stored out of sight under the stern |
| Flybridge | Bar, Kenyon grill, dining for 8, jacuzzi | A second living room on top |
Step inside: interactive 3D virtual walkthrough
Drag to look around. Tap the hotspots to move through the boat.
Stern and aft deck
The swim platform lowers into the water, the garage behind it opens up for two jet skis, and side terraces fold down to make it bigger. Grand steps lead up to the aft deck.
- Rain shower.In the ceiling at the top of the steps.
- Lounge.Seats 10 to 12 for dinner, or turns into a sunbed facing aft.
- Bar.A fridge, an ice maker and a sink with a pop-up faucet.
- Day head.On the port side, so guests stay out of the cabins.
Galley and crew lounge
The galley opens from the starboard side of the aft deck. It is set up for long trips, with a crew lounge next to it.
- Cooking.Two ovens, a microwave and a Siemens cooktop.
- Cold storage.Several fridges that switch to freezers, plus a fridge freezer.
- Counters.Corian tops with plenty of storage.
- Crew lounge.A seat, a TV and an opening porthole.
Saloon and main helm
Glass panels fold into the walls and open the saloon to the aft deck. Almost floor-to-ceiling windows run its full length.
- Bar.This owner's choice, with a coffee machine and a wine cooler.
- TV.A Samsung Frame TV set into the wall panels.
- Dining.A table for up to ten guests.
- Helm.A plush seat, Garmin screens, autopilot and a joystick.
Owner's suite and bow terrace
The owner's suite is forward on the main deck, with glass panels overhead and views ahead. Its secret is a door to a private bow terrace.
- En suite.Stone finishes, an LED mirror and a separate toilet.
- Shower.A rain shower with a proper bench.
- Storage.Closets built into the wall and a bookshelf.
- Bow terrace.Seats and sunbeds for a crowd, with tall backrests.
- Evenings.Pop-up lights and carbon poles for shade.
Flybridge
A hatch closes the stairs off. The hardtop runs almost the full length and width of the flybridge, with LED tracks and speakers built in.
- Lounges.L-shaped seating on both sides.
- Helm.A second helm with Garmin screens and a joystick.
- Bar.Four stools facing the bow.
- Grill.A Kenyon grill next to the dining table.
- Jacuzzi.Aft, with lounges and backrests that lift.
Guest cabins and captain's cabin
Two VIP cabins sit in the port hull and two guest cabins in the starboard hull. All four have a king bed, a TV and an en suite with a rain shower, and they all feel like owner's cabins.
Port hull
- Vanity.A desk in book-matched wood.
- Bathrooms.Glass panels, a separate toilet and a bench in the shower.
- Details.Curved corners, ceiling speakers and a wireless charger.
Starboard hull
- Layout.The same king beds, TVs and en suites.
- Walk-in closet.In the aft cabin, rare for a guest cabin.
Captain's cabin
- Lounge.A seat and a desk for planning trips.
- Systems.Garmin screens to watch the boat.
- En suite.A walk-in shower with a bench.
The 100 Power NEXT gives you the space of a villa. The 44 ft beam carries a full-width saloon, a main deck owner's suite with its own bow terrace and four guest cabins that all feel like owner's cabins. The jet ski garage and fold-down terraces make the stern a beach club, and the flybridge adds a bar, a grill and a jacuzzi. With crew space for six, she is set up for long stays offshore.
Found your Sunreef Yachts 100 Power NEXT? Insure it in minutes with MasterCover by YachtWay, our in-house cover built for owners of boats like this one.
Other reviews you might like
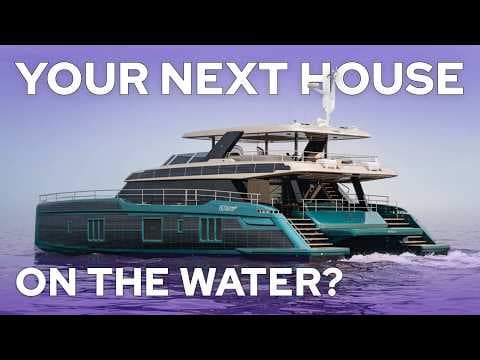 20:20Sunreef Yachts 80 Power ReviewSame brand · An 80 ft power catamaran with close to 40 ft of beam, about 4,000 sq ft of living space, and electric drive backed by solar and Volvo generators.
 34:44Sunreef Yachts 100 Power ReviewSame brand · A 100 ft power catamaran with a beam of over 44 ft, a main deck owner's suite with its own bow lounge, a sun deck Jacuzzi and four en suite cabins in the hulls.
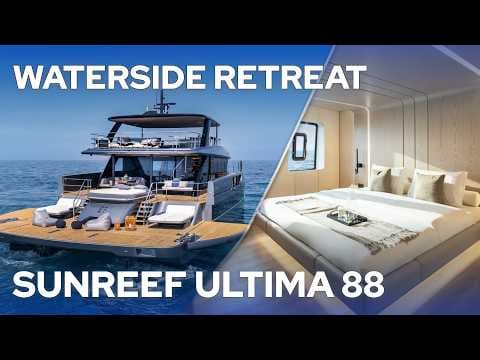 27:18Sunreef Yachts Ultima 88 ReviewSame brand · An 88 ft power catamaran with fold-down side balconies at the stern, five cabins for 10 guests and the largest helm screen we have seen on a boat.
In this video
- Presented by
- Heigo Paartalu
- YachtWay Spotlight host
- Filmed by
- YachtWay Studios