2027 Sirena 118 Zum Verkauf
Bootstyp
Jahr
2027
Länge
118 ft
Guests
12
Kajüten
6
Antriebstyp
Wellenantrieb
PS / Motor
1550 PS
Reisegeschwindigkeit
10 KN
Höchstgeschwindigkeit
15 KN
Kraftstofftyp
Diesel

Schiffsbeschreibung
2027 Sirena 118 zum Verkauf in San Diego, California
The Sirena 118 – Sirena's 2026 World Premiere
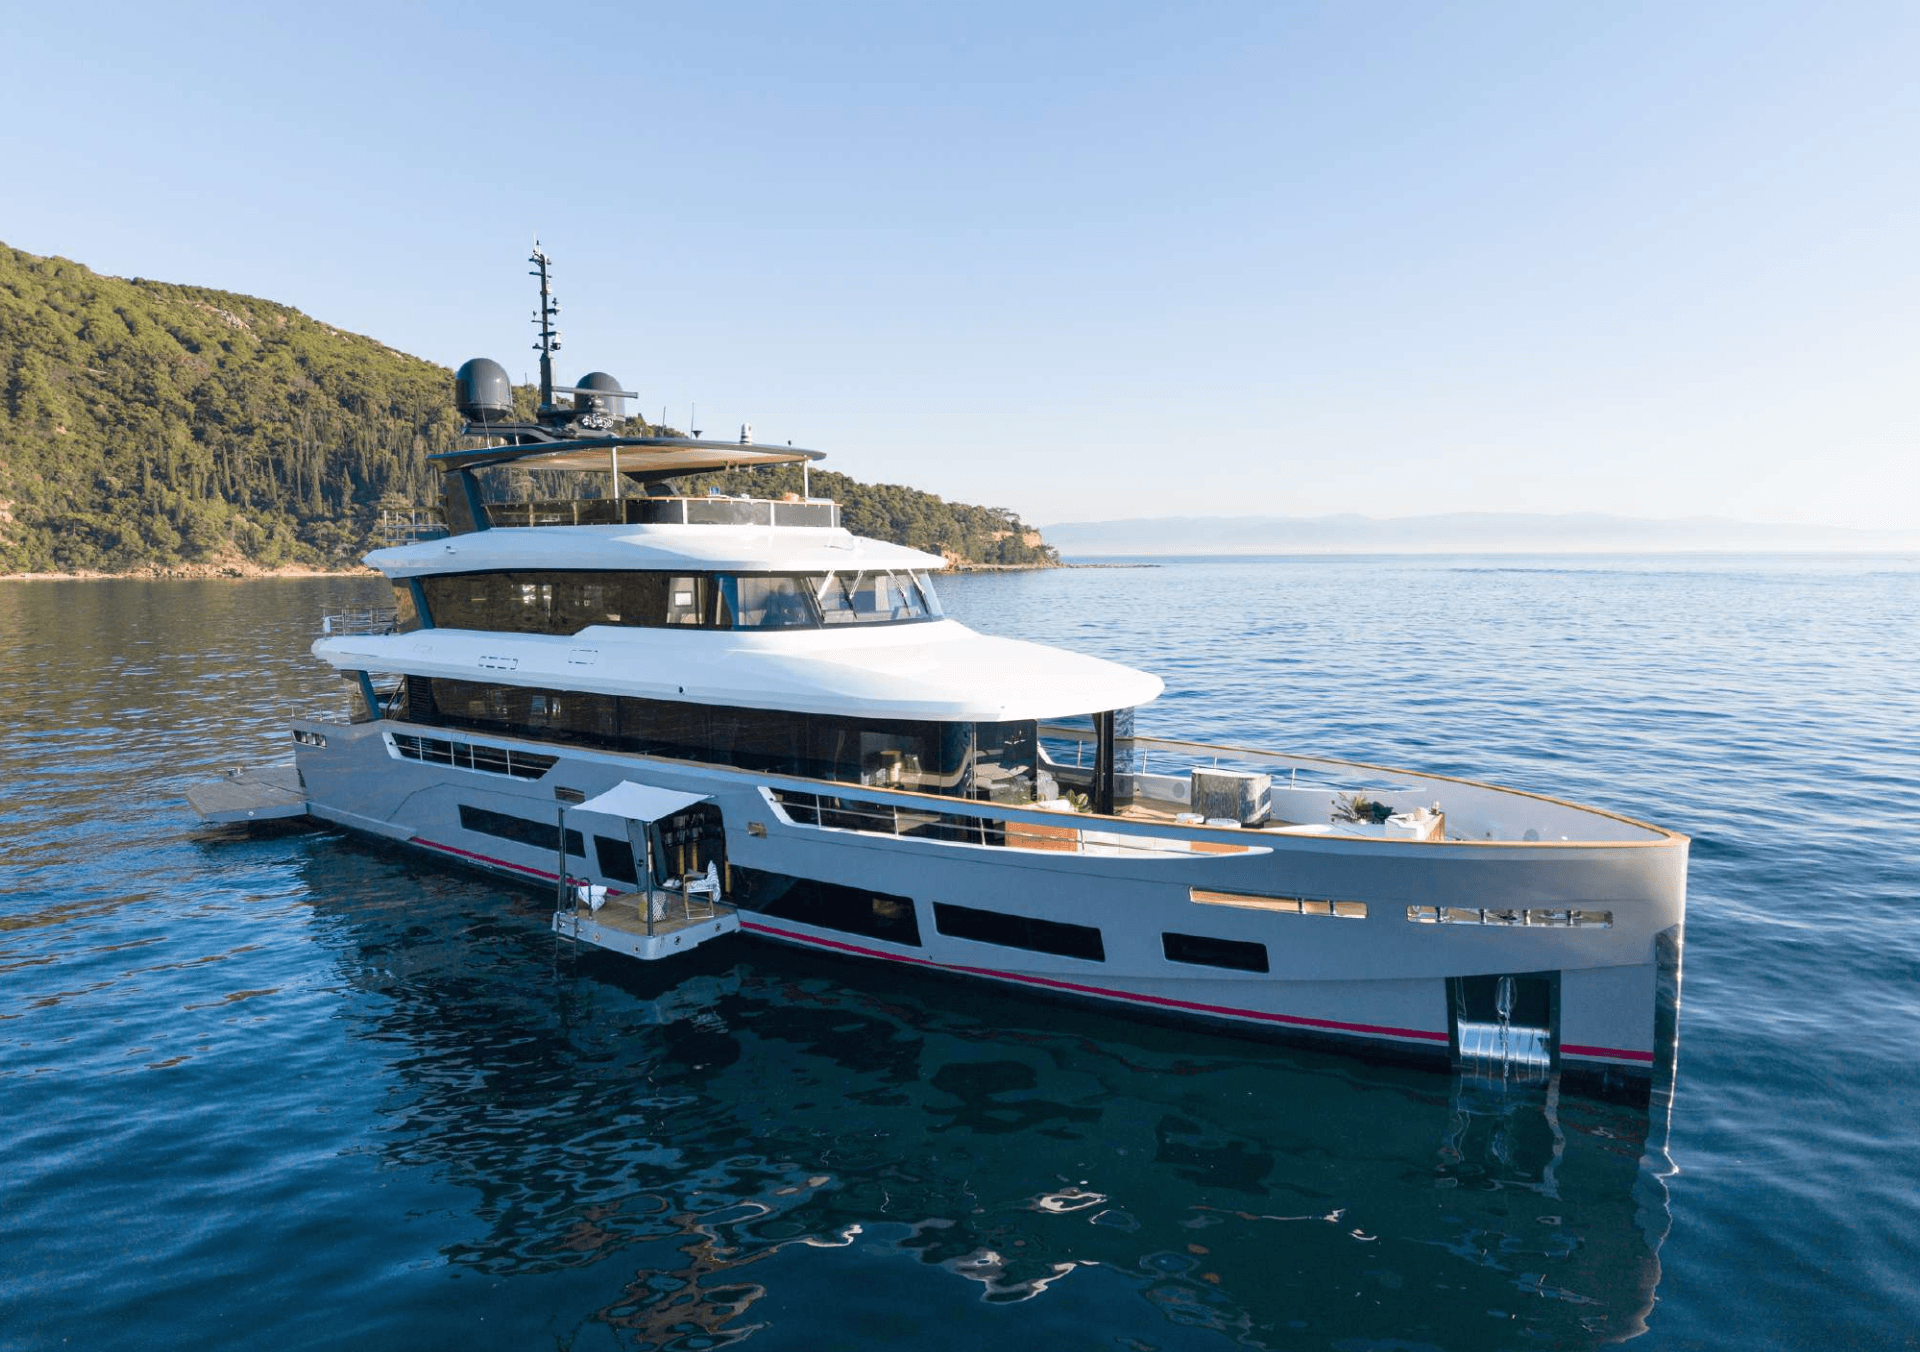
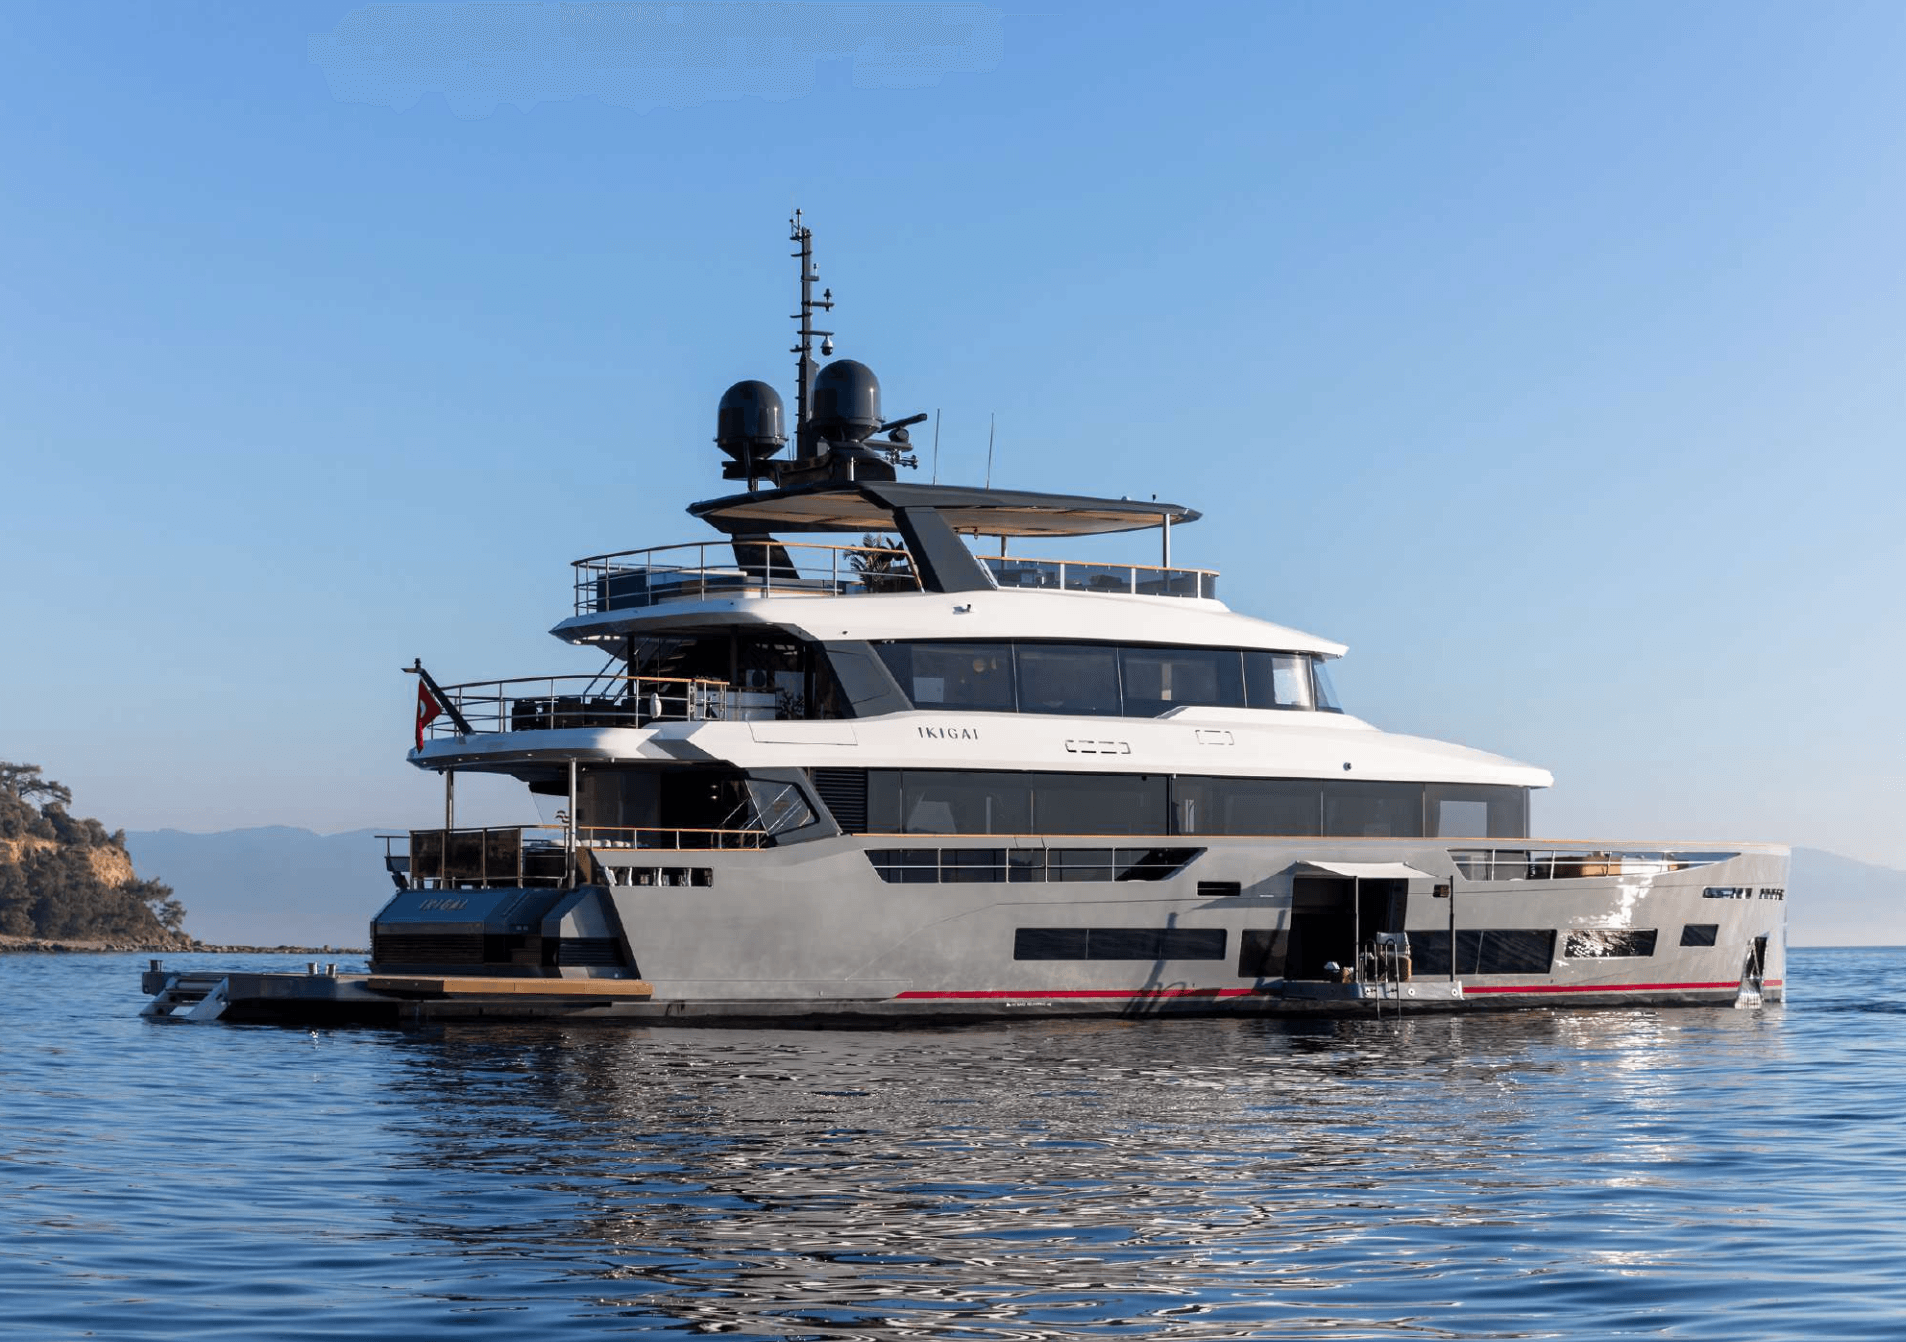
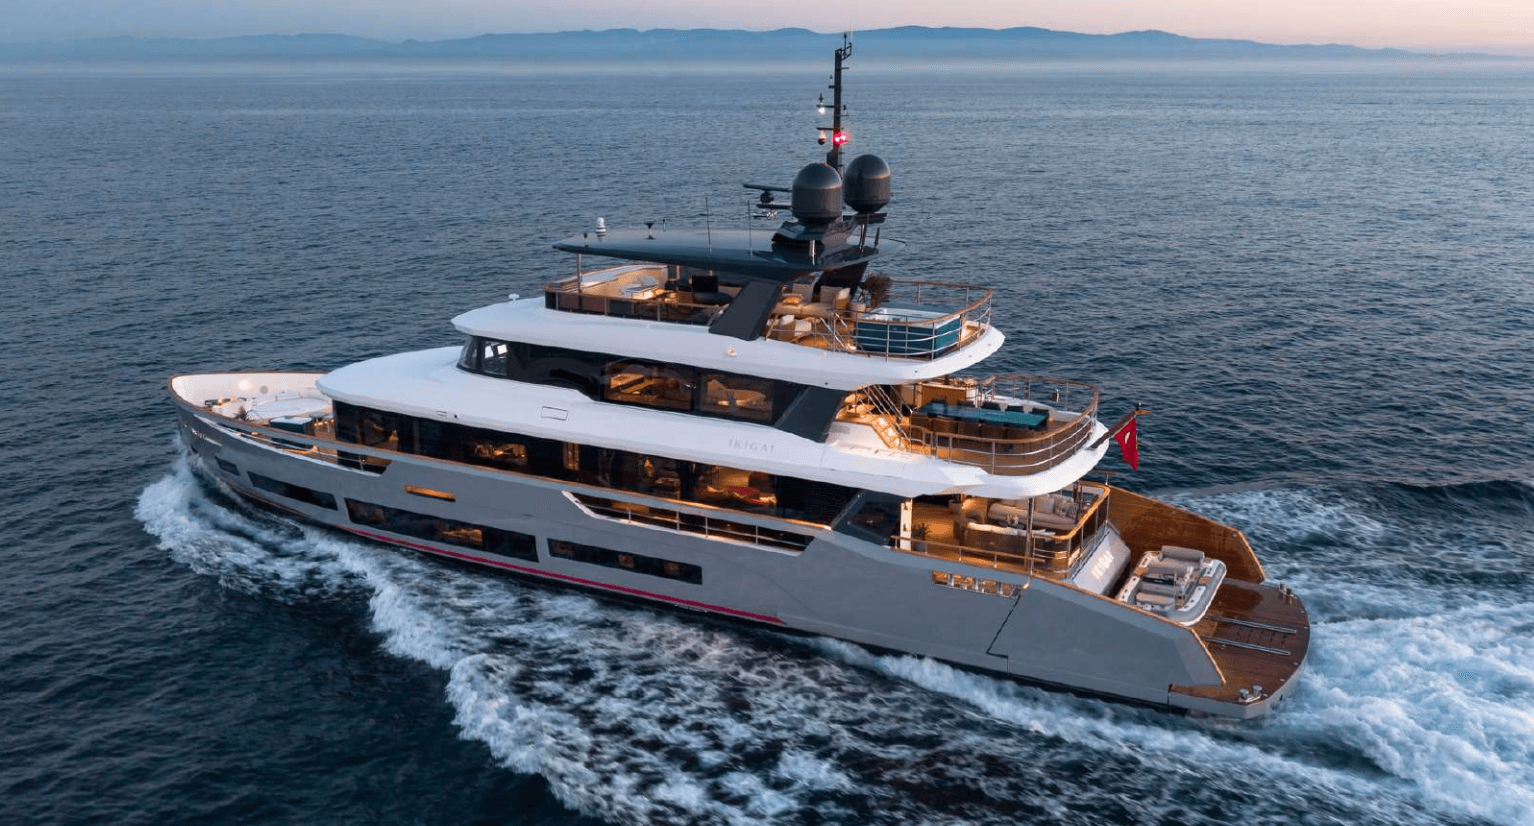
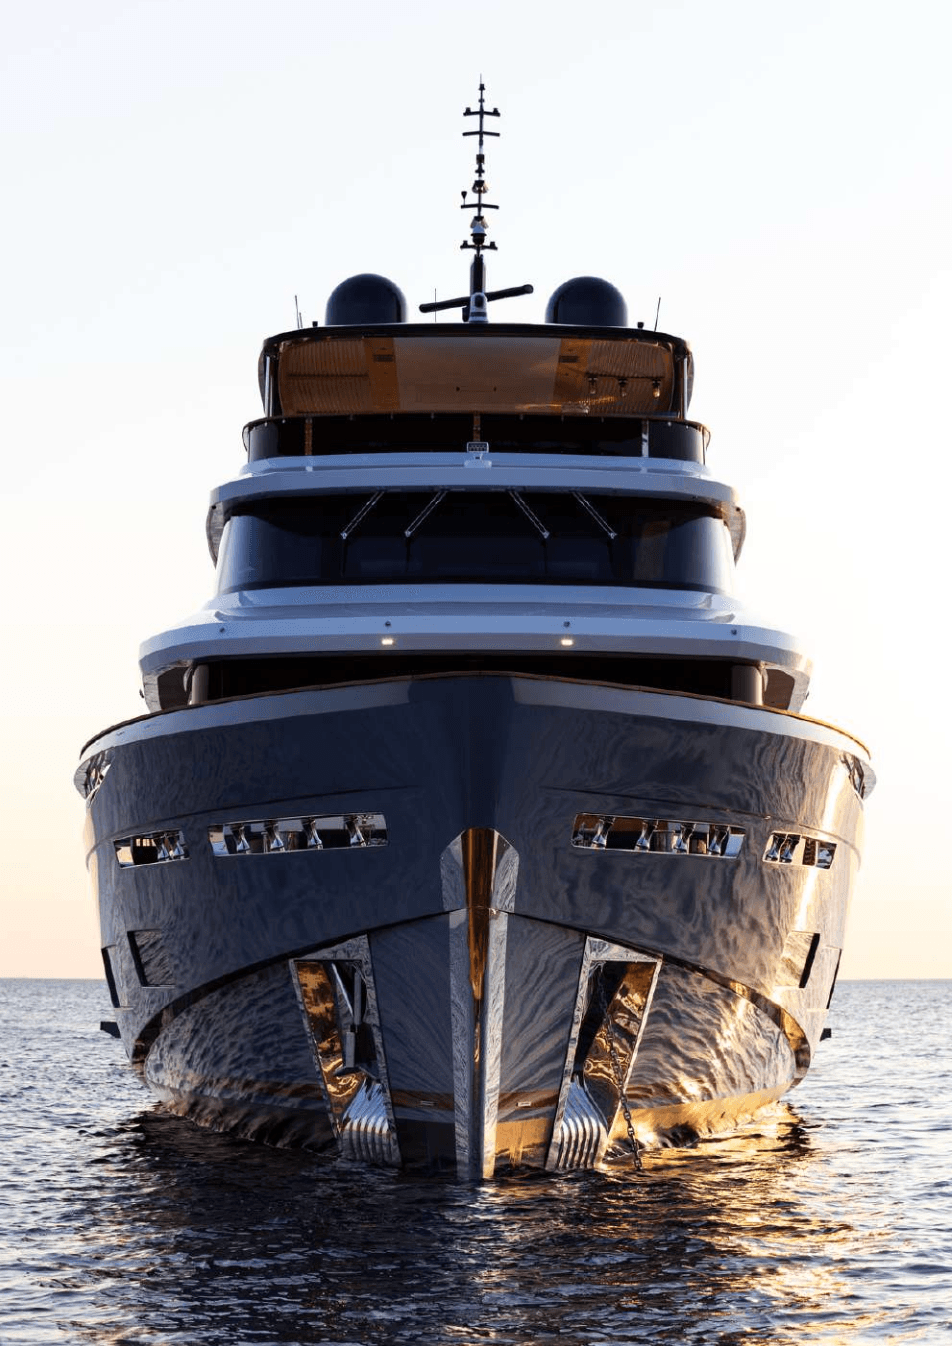
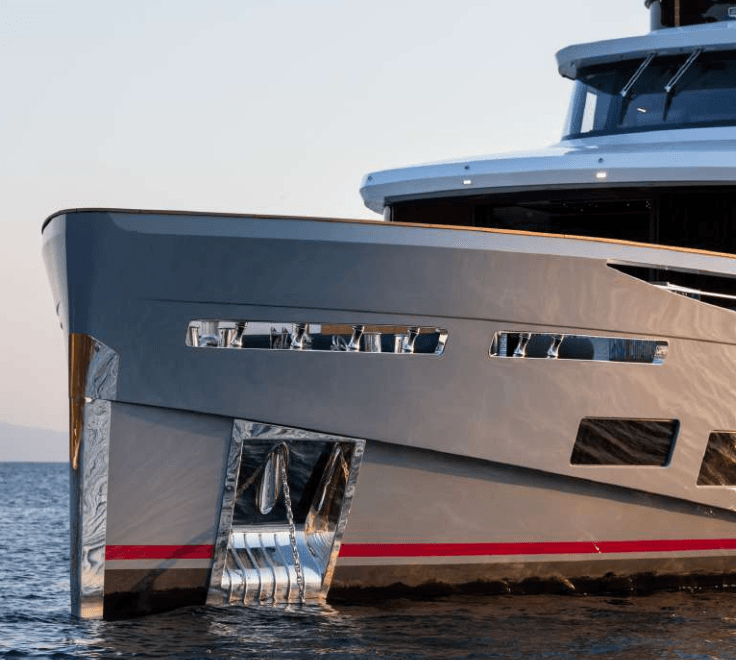
The Sirena 118 is the largest expression yet of a builder that has always understood restraint as its own kind of luxury. Her profile carries the signatures that have come to define the brand: the axe bow, rectangular hull windows, and the characteristic aft-leaning fashion plates, reworked here at a scale that feels strong without ever feeling loud.
Outdoor living sits at the center of the design. Folding aft balconies turn the stern into a wide-open area connected directly to the sea. In contrast, the owner's suite opens onto its own private outdoor space, a quiet corner reserved entirely for the owner's use. Across the upper deck and sun deck, the living areas were conceived not as separate rooms but as one continuous environment, shifting naturally between privacy and gathering, always in easy relationship with the surrounding water.
At anchor, that same aft deck opens further still, with a platform that lowers to the water for a tender or a swim. Six staterooms accommodate the owner's party below, arranged so that time together can be as large or as intimate as the moment calls for, full-beam suites finished with real care, each with its own bath, and crew quarters set apart. Hence, the rhythm of life on board never intrudes on either side.
The Sirena 118 carries forward everything the yard has built its name on: proportion, light, and a genuine sense of home at sea, simply at a larger scale.
STANDARD EQUIPMENT
EXTERIOR
Sundeck
- Anti-skid finish floor
- Stainless steel pulpit side stanchions and guardrails
- Nr.2 L shape sofa with coffee table
- Table up to 8 people
- Wet bar units and storages
- Barbeque
- Fridge (70L)
- Sink unit
- Storage
- Teak laid stairs from upper deck to sundeck on starboard side
- Acrylic glass windshield
- Fashion plates
- Courtesy lights
- Navigation lights
- Horn
- Exterior light switches
Upper Deck
- Teak laid floor
- Teak laid upper deck stairs
- Stainless steel pulpit side stanchions and guardrails
- Table up to 10 people
Upper Deck Saloon & Dining Room
- L shape sofa and seating area with coffee table
- Bar unit with storage
- Hi-Lo TV unit
- Stairs to the main deck
Wheelhouse
Two adjustable leather helm seat seats
Professional helm station equipped with:
- MAN engine display
- MAN engine throttle
- Navigation instruments
- Chain counter
- VHF
- Bow thruster control
- Magnetic compass
- Navigation light switches
- Wireless charger
- Bilge pumps activator
- Horn switch
- Chain wash down switch
- Cup holder
- AC/DC power sources
- Generator Start/Stop panel
- 220 V sockets
- USB sockets
- Engine room fire extinguisher activation
- Access to lobby via interior stairs
- Storage on each side of dashboard
- Leather covered wheel
- Wooden flooring
- LED lighting
- Triple window wipers
- Exterior light switches
Aft Platform & Garage
- Step covered in teak to the main deck
- Teak flooring in beach club
- Hydraulic tender lift platform with 1,000 kg working load capacity
- Tender launching system
- Manuel swimming ladder
- Garage door with storage area
- Nr. 2 stainless steel cleats at aft sides
- Telescopic gangway with remote control and teak grating
- Courtesy lights
- Fresh water inlet/outlet
Propulsion & Steering System
- Nr. 2 MAN V12 1550 HP Main Engines with ZF Gearbox
- Electronic engine and gear shift control systems
- Elastic couplings
- Marinox shafts and mechanical seals
- 5-blade Nibral propellers
- Aluminum bronze shaft supports
- Nibral rudders
- AC driven tunnel type bow-thruster with dual station controls
- Power-assisted electro-hydraulic steering system
Navigation Electronics
- Nr. 3 19" MO19-T Multi-touch Monitor
- Halo 2000 6 ft. Pulse Compression Radar
- RS100 VHF System
- B AIS with GPS-500 Antenna
- Navico Wind Indicator
- Navico Echo Sounder
- A2004 Autopilot Pack
- Nr. 1 AMS Monitor 15"
- 4.1" Autopilot Display
- Instrument Display
- IS42 Digital Display
- GPS Antenna
- Nr. 1 GPS Compass
- Nr. 1 Magnetic Compass
INTERIOR
MAIN DECK
Cockpit & Side Walking
- Sofa and teak top table up to 4 people
- Teak laid floor
- Teak laid upper deck stairs from starboard side
- Teak laid side walking
- Teak laid bulwarks
- Stainless steel pulpit side stanchions and guardrails
- Access to crew cabin/galley via pantograph weathertight door from side walkway
- Nr. 2 fashion plates with Sirena Yachts logo
- Dimmable lights
- Two side boarding gates in GRP for guests
- Emergency shut off panel
- Control panel for garage door, gangway and tender lift platform
- Safety gates for aft entrance
- Speakers
- Shore connection for black water discharge
- Nr. 2 weathertight doors on the superstructure sides in steel/aluminum
- Fuel filling point on the superstructure
Saloon & Dining Room
- Full floating sound dampening floor system
- Sound-insulated bulkheads
- Carpet flooring
- Nr.2 sofa with coffee table
- Nr.1 55” TV unit at starboard
- Table up to 10 people at dinette
- Nr. 10 dining chairs
- Saloon manual sliding glass door at the saloon entrance
- Access to galley and crew area at port fore side with manual sliding door
- Access to corridor at starboard side with manual sliding door
- Stairs up to upper deck corridor at starboard side with manual sliding door
- Stairs down to lower deck at starboard side
- Dimmable saloon lights
- LED courtesy lights
- Curtains
- Floating floor insulation above the engine room on saloon side to reduce noise & vibration
- Full height windows on each side
- Half height storage cabinets on sides of the passage from saloon to dining area
- Sockets
- A.C. control panel
- Speakers
Day Head
- Located on main deck
- Single sink unit
- Electric toilet
- Mirror
- Air extraction
- Solid acrylic floor and countertop
- Solid acrylic walls
Galley
- Access to dinette with a door
- Access to side walking with a door
- Access to crew area with a door
- Vinyl flooring
- Low and high cupboards
- Full height refrigerator + freezer 220V
- Solid acrylic worktop
- Stainless steel sink with water mixer
- Four-hob glass ceramic induction cooktop with stainless steel pan holder
- Oven
- Dishwasher
- Extraction hood
- LED spotlights
- Air condition outlet
- Sockets
- Dimmable lights
- Venetian blinds
- Removable potholder
Master Cabin
- Full floating sound dampening floor system
- Sound-insulated bulkheads
- Double bed
- Nr. 2 reading lights
- Nr. 2 nightstands with drawer
- Full height side windows on each side of the cabin
- Courtesy lighting
- Roman blinds
- Carpet floor
- Wardrobes
- Desk with pouf/armchair at starboard side
- Nr. 1 single chairs and coffee table at port side
- Soundproof carpet underlay to absorb walking noise on deck
- Nr.1 55” TV unit
- Access to fore deck from master cabin with weathertight door
- Walk-in wardrobe
- Safe
- Mirror
Master Head
- Access with a door from Master’s Walk-in Wardrobe with door
- Shower & sink area
- Glass shower door
- Nr. 2 Washbasin
- Mirror
- Electric toilet
- Shower
- Blinds
- Air extraction
- Marble floor and countertop
- Solid acrylic walls
- Solid acrylic shower walls
Foredeck
- Teak laid floor
- Access to master cabin from foredeck via weather tight door
- Chain wash
- Chain locker with hatch
- Mooring equipment
LOWER DECK
Fore VIP Cabin
- Full floating sound dampening floor system
- Sound-insulated bulkheads
- Carpet flooring
- Double bed
- Nightstands each side
- Vanity table with full height cabinet at port and starboard side
- Nr. 2 reading lights
- Roman blinds
- Walk-in wardrobe
- Mirror
Fore VIP Head
- Single sink unit
- Electric toilet
- Mirror
- Separated shower area
- Blinds
- Air extraction
- LED lights
- Solid acrylic floor and countertop
- Solid acrylic walls
- Solid acrylic shower walls
Aft Port Side VIP Cabin
- Full floating sound dampening floor system
- Sound-insulated bulkheads
- Carpet flooring
- Double bed
- Nightstands each side
- Nr. 2 reading lights
- Roman blinds
- Nr. 1 wardrobe
- Mirror
Aft Port Side VIP Head
- Single sink unit
- Electric toilet
- Mirror
- Separated shower area
- Blinds
- Air extraction
- LED lights
- Solid acrylic floor and countertop
- Solid acrylic walls
- Solid acrylic shower walls
Aft Starboard Side VIP Cabin
- Full floating sound dampening floor system
- Sound-insulated bulkheads
- Carpet flooring
- Double bed
- Nightstands each side
- Nr. 2 reading lights
- Roman blinds
- Nr. 1 wardrobe
- Mirror
Aft Starboard Side VIP Head
- Single sink unit
- Electric toilet
- Mirror
- Separated shower area
- Blinds
- Air extraction
- LED lights
- Solid acrylic floor and countertop
- Solid acrylic walls
- Solid acrylic shower walls
Port Side Guest Cabin
- Full floating sound dampening floor system
- Sound-insulated bulkheads
- Carpet flooring
- Nr. 2 single beds
- Nr. 1 wardrobe
- Nr. 1 nightstand between beds
- Roman blinds
- Nr. 2 reading lights
- LED lights
Port Side Guest Head
- Single sink unit
- Separated shower area
- Electric toilet
- Mirror
- Blinds
- LED lights
- Air extraction
- Solid acrylic floor and countertop
- Solid acrylic walls
- Solid acrylic shower walls
Starboard Side Guest Cabin
- Full floating sound dampening floor system
- Sound-insulated bulkheads
- Carpet flooring
- Nr. 2 single beds
- Nr. 1 wardrobe
- Nr. 1 nightstand between beds
- Roman blinds
- Nr. 2 reading lights
- LED lights
Starboard Side Guest Head
- Single sink unit
- Separated shower area
- Electric toilet
- Mirror
- Blinds
- LED lights
- Air extraction
- Solid acrylic floor and countertop
- Solid acrylic walls
- Solid acrylic shower walls
CREW AREA
Captain Cabin
- 1 room with double bed
- Nr. 1 wardrobe
- Vinyl flooring
Captain Cabin Head
- Standing toilet
- Sink
- Washbasin with water mixer
- Separated shower area
- Toilet accessories
- Air extraction
- Solid acrylic work top and floor
- Veneered walls
Crew Cabins
- Nr. 2 crew cabins
- Nr. 2 bunk beds
- Nr. 2 wardrobes
- Vinyl flooring
Crew Heads
- Nr. 2 crew cabin heads
- Standing toilet
- Sink
- Washbasin with water mixer
- Separated shower area
- Toilet accessories
- Air extraction
- Solid acrylic countertop and floor
- Veneered walls
Crew Mess
- Table for four
- Access to engine room
- Carbon monoxide alarm
- Nr. 2 hub electrical cooktop
- Washbasin with water mixer
- Ventilation hood
- Sink
- Fridge
- Remote control alarms panel
- Ironing table
- Storage for laundries
- Vinyl flooring
- Washer and dryer
DISCLAIMER
The Company offers the details of this vessel in good faith but cannot guarantee or warrant the accuracy of this information nor warrant the condition of the vessel. A buyer should instruct his agents, or his surveyors, to investigate such details as the buyer desires validated. This vessel is offered subject to prior sale, price change, or withdrawal without notice.
Technische Spezifikationen
Herkunftsland
Turkey
Schiffsdesigner
Sirena Design Team, Cor D Rover
Bootstyp
Rumpfmaterial
Glasfaser
Schiffsnummer
XXSIRENAXXXX27
Gästelimit
12
Anzahl der Kabinen
6
Einzelbetten
4
Doppelbetten
3
Gesamtkojen
10
Trockene Toiletten
6
Nasse Toilette
1
Gesamte Nasszellen
7
Crew
5
2 x MAN V12-1550
Antriebstyp
Wellenantrieb
PS pro Motor
1550 PS
Kraftstofftyp
Diesel
Backbord Motorstunden
5 H
Steuerbord Motorstunden
5 H
Bereich
2100 NM
Reisegeschwindigkeit
10 KN
Höchstgeschwindigkeit
15 KN
Kraftstofftankkapazität
3,698.4 gal
Anzahl der Kraftstofftanks
4
Kraftstofftankmaterial
Aluminium
Gesamtlänge
118 ft
Tiefgang
7.9 ft
Trockengewicht
376,990 lb
Breite
25 ft
 Waylo fragen