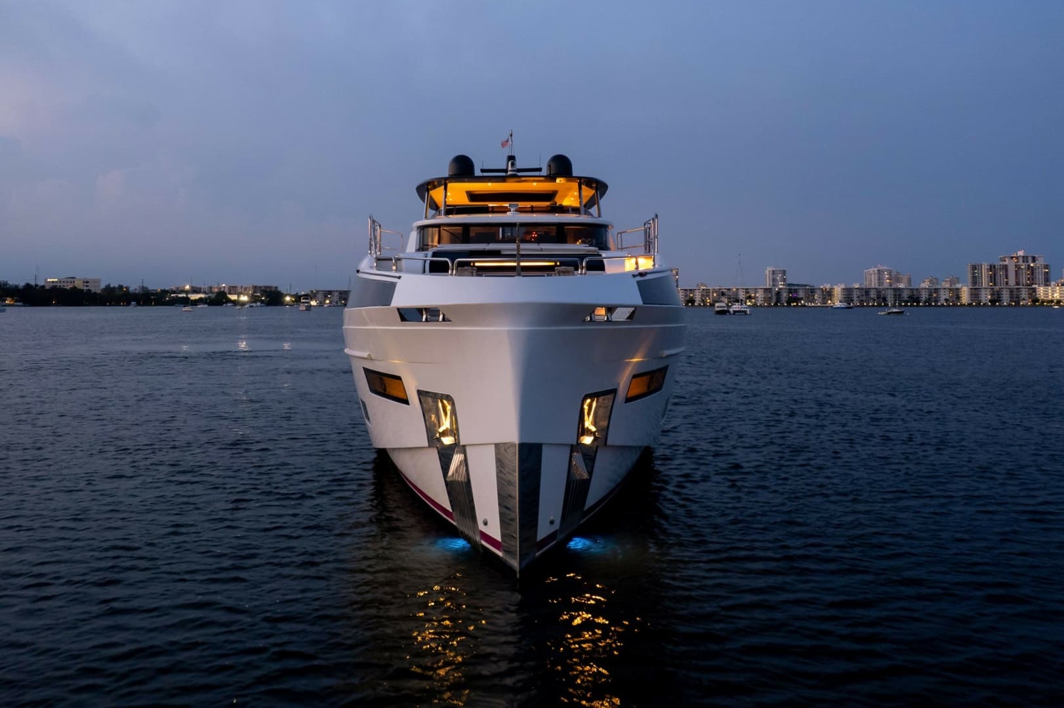
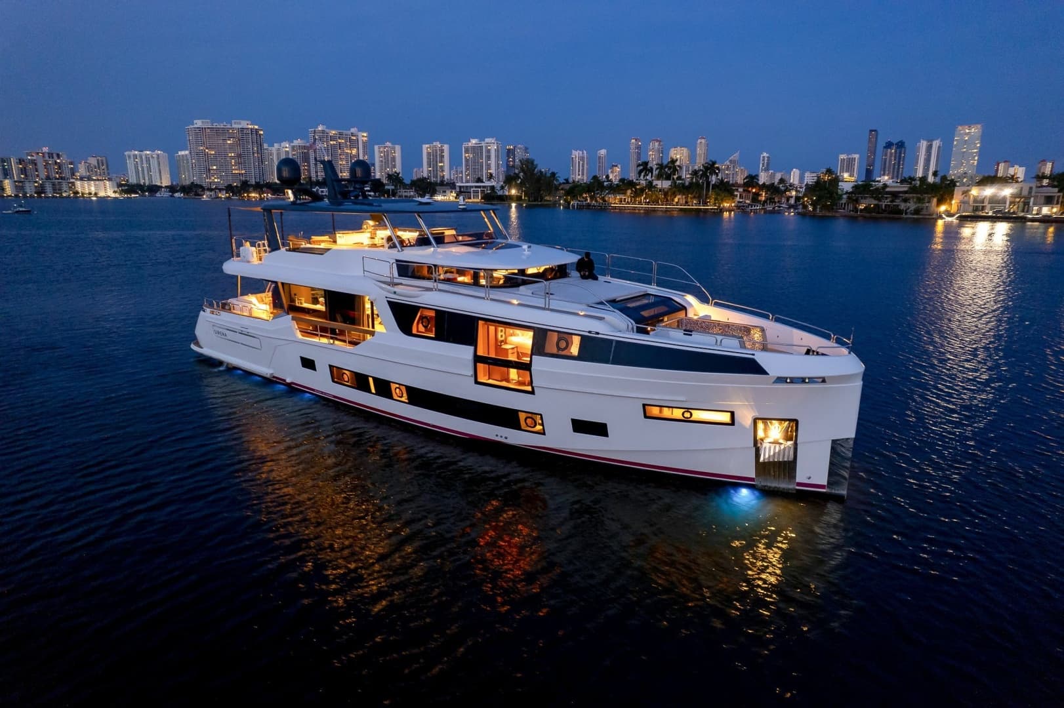
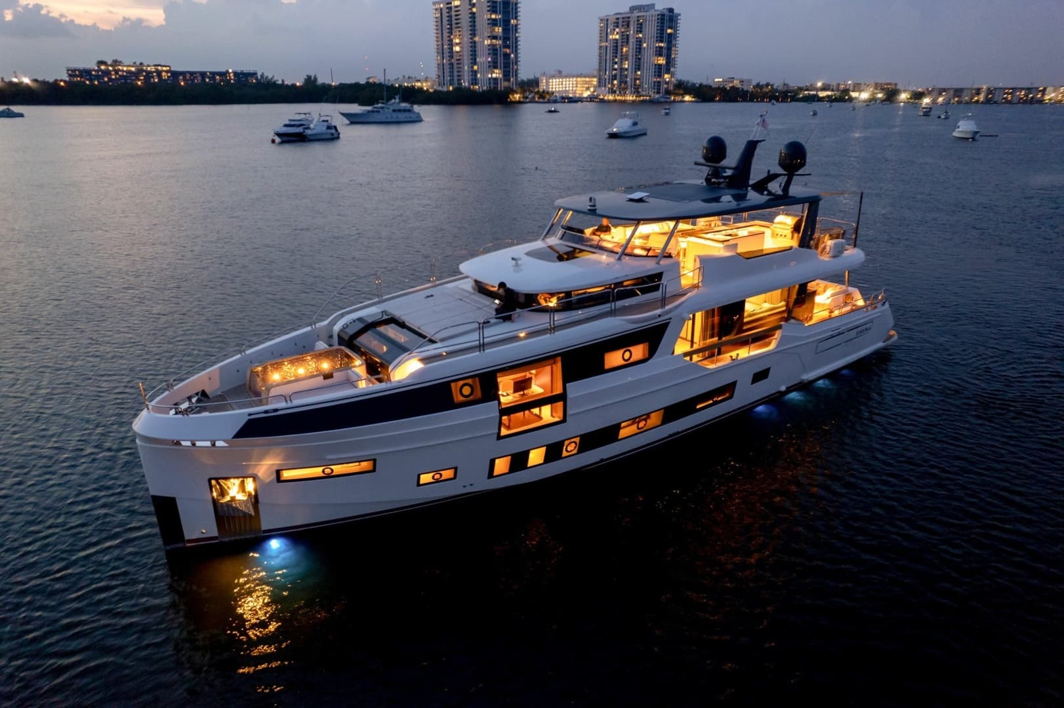
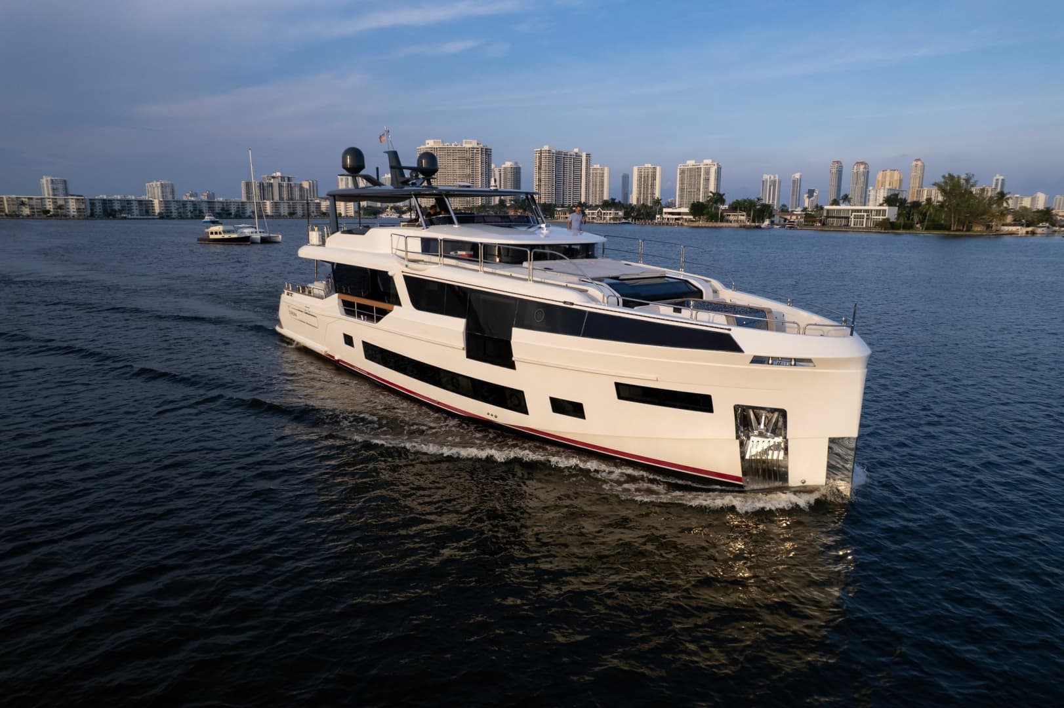
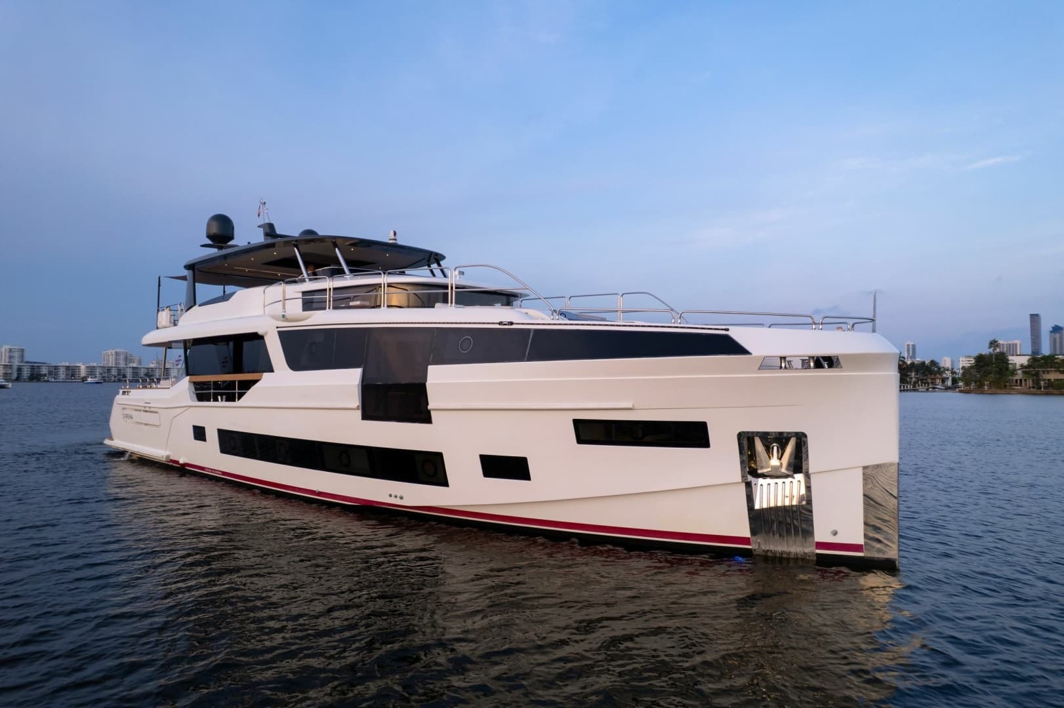
2024 Sirena 88 Disponible
·
Impôt américain non payé
·
Impôt américain non payé
Type de bateau
Cruiser / Flybridge / Motor Yacht / Megayacht
Année
2024
Longueur
88 ft
Guests
10
Cabines
5
Type de moteur
Propulsion en V
CV / Moteur
1800 ch
Vitesse de croisière
16 KN
Vitesse maximale
27 KN
Type de carburant
Diesel

Description du navire
2024 Sirena 88 exposé à Miami, Florida
2024 SIRENA 88
Five Staterooms | Main-Deck Owner’s Suite | Heated Foredeck Pool | Extensive Custom Upgrades
This 2024 Sirena 88, hull 22, combines a five-stateroom accommodation plan with extensive custom upgrades throughout its guest spaces, exterior entertaining areas and onboard systems. Equipped with the MAN 1,800-horsepower engine upgrade and Humphree all-speed electric fin stabilizers, this yacht brings together substantial machinery, a main-deck owner’s retreat and multiple areas for relaxing and entertaining aboard.
OWNER’S SUITE & GUEST ACCOMMODATIONS
The main-deck owner’s suite features an enlarged king-size bed, blackout Roman blinds, expanded dressers and custom bedside storage. Its bathroom includes a separate bidet, a marble shower column and a straight shower bench. A distinctive feature is the vertically moving bathroom mirror, which raises and lowers to reveal a view of the exterior dipping pool.
Guest accommodations include forward and aft VIP staterooms and two additional guest cabins, each with an en-suite bathroom. The aft VIP also features an enlarged king-size bed, while both guest cabins have sliding-bed arrangements that convert to doubles. A Pullman berth adds flexibility in the port guest cabin. Blackout Roman blinds, additional storage and Tecma toilets with bidet functions further enhance the guest accommodations. Separate crew accommodation includes a Pullman berth in the captain’s quarter.
OUTDOOR LIVING & ENTERTAINING
The heated foredeck dipping pool incorporates recirculation and filtration, with both freshwater and seawater feeds. Bow and aft-flybridge awnings provide shade, while teak decking on the foredeck and flybridge, a cockpit electric awning and a hydraulic swimming ladder complement the exterior living areas. The garage is configured as a beach-club space with seating and teak-lined walls and ceiling.
Entertaining amenities include two Hoshizaki commercial ice makers, located in the cockpit and on the flybridge, together with three double-drawer refrigerator/freezer units and custom quartz stone surfaces at the bar and tables. The flybridge also features two expandable dining tables, a barbecue oriented toward the bar and a Stidd companion seat with storage beneath.
GALLEY & INTERIOR CONVENIENCES
The customized galley includes Cosentino countertops, ceramic-tile flooring, enlarged oven and cooktop appliances, a Miele Speed Oven, a Vitrifrigo refrigerator/freezer and a trash compactor. A large sink and separate smaller sink provide additional practicality. The salon and dining area incorporate a bar, a 34-bottle wine cooler and customized storage for dinnerware and glassware.
A dedicated laundry room contains a separate washer and dryer, with a custom floor-to-ceiling linen closet. An additional LG combination washer/dryer is installed in the engine room.
NAVIGATION, ENTERTAINMENT & CONNECTIVITY
The navigation and handling equipment includes Garmin electronics, joystick maneuvering controls, dynamic positioning and a port-side wing station with joystick, thruster and throttle controls. Additional equipment includes a FLIR M364C camera system, an ACR searchlight, dual VHF radios, vessel tracking and CCTV with recording capability.
Custom stereo and audiovisual upgrades include offline-movie connectivity, supported by an onboard 5G internet system with distributed hotspots. Installed Starlink cabling provides preparation for a Starlink installation.
GENERATORS, ELECTRICAL & LIGHTING
• Twin 40 kW Kohler generators.
• ASEA 36 kVA global power converter.
• Glendinning shore-power cable, 25 meters in length.
• Additional 110V outlets, including waterproof exterior outlets.
• Waterproof 110V outlet inside the cockpit GRP unit.
• Twelve underwater hull lights: four aft, four port and four starboard.
• Two additional underwater lights beneath the anchors.
• Four floodlights on the aft flybridge.
• Two additional spotlights in the stairway between the main and lower decks.
• Warm-white illuminated yacht-name lettering.
FRESHWATER & WASTE SYSTEMS
• Dometic Spot Zero watermaker/softener combination, specified at 284 liters per hour.
• Additional 385-US-gallon freshwater tank.
• Twin freshwater-pump setup to accommodate increased water and pressure demand.
• Two 100-liter water heaters.
• Tecnicomar ECOMAR 20SX sewage-treatment system with additional sludge tank and associated installation.
• Tecma toilets throughout, with bidet functions in the VIP and guest bathrooms.
ENGINE ROOM & SERVICE FEATURES
• Dedicated 27,000-BTU engine-room air conditioning.
• Custom engine-room workbench.
• Engine-room hose reel and small sink.
• LG combination washer/dryer in the engine room.
• Air-conditioning chiller pumps grouped together.
• Air-conditioning fan-coil trays and drainage toward the stern.
• Enlarged lifting eyes for floor hatches.
• Spare-parts and consumables package.
NAVIGATION, MANEUVERING & COMMUNICATIONS
• Garmin navigation electronics package serving the pilothouse, flybridge and crew area.
• Aventics joystick maneuvering controls on the main deck and flybridge.
• Dynamic positioning system.
• Port-side wing station with joystick, thruster and throttle controls.
• FLIR M364C camera-system upgrade with wheelhouse remote control.
• ACR searchlight upgrade.
• Automatic Identification System.
• Two VHF radios.
• Five-station intercom system.
• Vessel-tracking device.
• CCTV coverage of the engine room, aft cockpit and port and starboard sides.
• Additional engine-room CCTV camera and system recording capability.
• Lowered pilothouse dashboard and expanded pilothouse storage.
• Antennas, domes and mast painted gray to match the hardtop.
FOREDECK & POOL
• Foredeck dipping pool with heat-pump heating.
• Pool recirculation and filtration system.
• Freshwater and seawater feeds to the pool.
• Foredeck awning with carbon poles.
• Teak foredeck flooring.
• Handrail on the stairs leading from the master-bathroom area to the foredeck.
COCKPIT, BEACH CLUB & SWIM PLATFORM
• Large cockpit wetbar.
• Split cockpit dining-table arrangement with two folding sections.
• Cockpit vertical electric awning.
• Cockpit summer cover.
• Canvas rain cover over the cockpit-to-flybridge stairs.
• Garage beach-club arrangement with seating and teak-lined walls and ceiling.
• Folding garage seating.
• Watertight door between the garage and engine room.
• Hydraulic swimming ladder integrated into the platform.
• Additional mooring cleats on the fixed port and starboard swim-platform sections.
• Widened cockpit side boarding gates.
FLYBRIDGE
• Teak flybridge flooring.
• Aft flybridge awning with carbon poles.
• Two expandable dining tables.
• Four bar stools.
• Barbecue positioned to face the bar.
• Stidd companion seat with storage below.
• Stainless-steel footrest at the main helm-seat base.
• Raised aft flybridge railing without an additional crossbar.
• Port and starboard liferaft-mounting brackets on the aft railing.
• Additional forward hardtop supports in polished stainless steel.
EXTERIOR EQUIPMENT, ANCHORING & MOORING
• Electric hi-lo folding exterior tables.
• Stainless-steel high-holding-power anchors, 80 kg each.
• An additional 50 meters of chain for each anchor.
• An additional 200 meters of mooring lines.
• Anchor spotlight.
• Inflatable-style fenders.
• Additional fender hooks.
• Removable exterior shower.
• Deck-wash system.
• Superstructure rails on both sides for exterior cleaning.
• Gray caulking on the exterior teak.
• Gangway with an additional handrail using removable poles and cord.
• Hull-side rubrails.
• Reduced exterior canvas-snap count.
• Engine-room air-intake plates without “88 RPH” lettering.
• Stern home-port lettering.
• Extended aft flagpole.
GALLEY, REFRIGERATION & APPLIANCES
• Custom galley layout.
• Cosentino galley countertops.
• Enlarged oven and cooktop.
• Stove extractor fan and hood.
• Miele Speed Oven in place of the galley microwave.
• Vitrifrigo galley refrigerator/freezer.
• Galley trash compactor.
• One large sink and a separate smaller sink.
• Galley soap dispenser.
• Two Hoshizaki commercial crescent-cube ice makers, one in the cockpit and one on the flybridge.
• Both ice makers connected directly to filtered freshwater supplies.
• Three double-drawer refrigerator/freezer units, including drawer-style refrigeration at the cockpit wetbar and flybridge.
• Custom quartz stone surfaces at the bar and tables.
SALON, DINING & INTERIOR FINISHES
• Salon/dining bar with a 34-bottle wine cooler.
• Keyed lock on the wine-cooler door.
• Custom dining buffet and cabinetry.
• Enlarged dining-wall storage unit.
• Enlarged aft starboard salon cabinet.
• Custom drawers and compartments for dinnerware and silverware.
• Dedicated glassware holders within the dining buffet.
• Two salon ottomans.
• Ceramic-tile flooring in the salon, dining area and galley.
• Wood flooring in the owner’s cabin, lower-deck areas and cabins, wheelhouse and stairs.
• Marble bathroom flooring in the master and VIP areas.
• Electric curtains in the salon and owner’s cabin.
• Blackout Roman blinds in the salon and staterooms.
• Five bathroom towel warmers.
• Cabin safes, including crew accommodations.
• Softer mattresses throughout the yacht.
• Additional customized interior storage.
OWNER’S SUITE & MASTER BATHROOM
• Main-deck owner’s suite.
• Enlarged king-size bed.
• Widened port and starboard dressers positioned farther outboard.
• Starboard desk positioned outboard.
• Two deeper drawers in each nightstand.
• Vertically moving bathroom mirror that raises and lowers to reveal a view of the exterior dipping pool.
• Separate bidet.
• Additional power outlet between the bathroom sinks.
• Straight shower bench with a single shower column.
• Marble shower column.
CREW ACCOMMODATION & LAUNDRY
• Custom crew-accommodation layout.
• Pullman berth in the captain’s quarter.
• Crew-area refrigerator beside the engine-room door.
• Crew-area microwave.
• Crew-area navigation chartplotter.
• Dedicated laundry room with separate washing machine and dryer.
• Floor-to-ceiling linen closet.
Spécifications Techniques
Pays d'origine
Turkey
Concepteur du navire
Germán Frers, Cor D. Rover
Type de bateau
Cruiser / Flybridge / Motor Yacht / Megayacht
Matériau de la coque
Fibre de verre
Numéro de coque
VKY60134F910
Limite d'Invités
10
Nombre de Cabines
5
Lits simples
2
Lits doubles
2
Total des Couchettes
6
Toilette sèche
1
Toilettes humides
5
Total des Sanitaires
6
Crew
2
2 x MAN V12-1800
Type de moteur
Propulsion en V
Puissance par moteur
1800 ch
Type de carburant
Diesel
Bâbord Heures moteur
1 H
Tribord Heures moteur
1 H
Vitesse de croisière
16 KN
Vitesse maximale
27 KN
Capacité du réservoir de carburant
3,170 gal
Nombre de réservoirs de carburant
2
Matériau du réservoir de carburant
Acier inoxydable
Réservoir d'eau douce
634 gal
Réservoir d'eaux noires
275 gal
Longueur à la ligne de flottaison
78.6 ft
Longueur totale
88 ft
Tirant d'eau
6 ft
Poids à sec
185,188 lb
Largeur
23.3 ft
Générateur
Climatisation
Peinture de Carène
Ancre Électrique
Stabilisateur
Plateforme de Baignade Hydraulique
Toit Ouvrant Électrique
Cabine d'Équipage
Dessalinisateur
Disponible pour Co-courtage
 Demander à Waylo
