Ocean Alexander 35P Video Review: A Tender Garage and a Bow Jacuzzi
By the YachtWay editorial deskUpdated October 2026Video walkthrough8 min read
The Ocean Alexander 35P, from the Puro range, is a 35 m tri-deck designed by Giorgio M. Cassetta. We walked her from the beach club and tender garage at the stern to the engine room. The main deck has dining for 10 and a full-beam owner's suite, four guest cabins sit below, and the bridge deck has an outdoor kitchen and a bow lounge with a jacuzzi under a sliding sunbed. The furniture is by Poltrona Frau, made for this boat.
A new look for Ocean Alexander
The Puro range is a fresh design for Ocean Alexander, drawn by Giorgio M. Cassetta. We started at the beach club, where the swim platform lowers and loose furniture turns the stern into a lounge by the water. The tender lives in a garage, not on deck, so the upper decks stay clear for people. Inside, every piece of furniture is set low so the views stay open from every seat.
What stood out on board
- A tender garageThe tender sits inside the hull, launched by a crane, so no deck space is lost. It fits a tender like an Agilis 500D.
- A jacuzzi under the sunbedOne of the largest bow sunbeds we have seen slides on tracks to cover the jacuzzi.
- Dining for 10 in the salonA full sit-down table for 10 on the main deck, rare on a boat this size.
- Poltrona Frau furnitureEvery piece is made for this boat and set low, so seated guests still see out.
- A glass wall that goes darkThe bridge partition is photochromic. Push a button and it turns opaque for privacy and night driving.
- Redundancy belowTwo generators even though one runs the boat, plus a Victron system and a watermaker.
Spec sheet at a glance
| Feature | What you get | The benefit |
|---|---|---|
| Length overall | 113 ft 6 in (34.6 m) | A true tri-deck superyacht |
| Beam | 24 ft 5 in (7.44 m) | Room for a full-beam owner's suite |
| Draft | 7 ft 4 in (2.24 m) | Fine for most marinas and anchorages |
| Weight | 165 t (364,170 lb) | Solid and steady at sea |
| Tanks | 5,040 gal fuel, 660 gal water | Built for long passages |
| Power | Twin 2,000 hp V12 diesels | Strong for a boat of this size |
| Speed and range | 24 kn top, 17 kn cruise, 3,200 nm (builder figures) | Not measured, we did not sea trial her |
| Guests | 5 staterooms, 10 guests | Every cabin has its own en suite |
| Crew | Up to 6 crew in 3 cabins (builder figures) | Own access, apart from the guests |
| Design | Giorgio M. Cassetta, naval architect Andrea Agrusta | A fresh look for Ocean Alexander |
| Tender | Garage with crane, fits an Agilis 500D | Upper decks stay clear |
| Systems | Two generators, Victron, Spot Zero watermaker | Backups for everything important |
Beach club and tender garage
The swim platform lowers into the water, and loose furniture turns the stern into a beach club. Before you leave, a lid closes over everything.
- Tender garage.Loaded from the port side, with a crane that folds away.
- Tender size.Fits a tender like an Agilis 500D.
- Stairs.Wide stairs lead up to the main deck aft.
- Gates.A large gate keeps kids safe on the main deck.
Main deck and galley
The aft deck seats six to eight for dinner, and the table lowers to coffee table height. Glass sliding doors lead into the salon, with dining for 10 forward.
Aft deck and salon
- Wet bar.A freezer and an ice maker by the dining table.
- TV.Lowers into a console built into the furniture.
- Side doors.Step out to the side decks straight from the salon.
- Staircase.Floating steps with no side columns.
Galley
- Wine fridge.Floor to ceiling, with two zones.
- Cooking.Oven, microwave and cooktop, with a window over the sink.
- Fridges.Sub-Zero fridges, and you can walk past the open doors.
- Crew access.Side doors and a dry pantry, closed off by pocket doors.
Owner's suite
The owner's suite runs full beam on the main deck, with big windows on both sides and soft curves in every corner. A day head outside means guests stay out of it.
- Workstations.Two desks by the entrance, one for each side.
- Skin care fridge.A small fridge to keep creams cool.
- Bed.King size, with marble nightstands and a TV behind a mirror.
- Walk-in closet.Glass-front drawers, tall hanging space and a window.
- Bathrooms.Two separate bathrooms, joined by a walk-in shower with a large rain shower.
- Toilet.Heated, with a built-in wash, Japanese style.
Guest cabins
The stairs down have LED lighting under each step, and the lower deck has thick carpet. All four guest cabins have their own en suite with a rain shower.
- Twin cabin.Twin beds and a TV behind the mirror.
- VIP cabins.Two mirror-image cabins with a makeup table and a walk-in shower.
- Forward cabin.Set up as a queen, or split into two twin beds.
- Showers.Benches and rails so nothing slides off at sea.
Bridge deck and helm
The bridge deck lounge has an L-shaped bar and a day head. A glass wall separates the bridge, and it turns opaque at the push of a button.
- Three helm seats.Fully adjustable, with leather stitching and wood inserts.
- Controls.Throttles, bow and stern thrusters and Furuno systems.
- Screens.Three large monitors behind a single-piece windshield.
- Crew access.Doors on both sides lead to the bow.
- Engine room.Twin V12s, two generators and room to walk around.
Bridge deck aft, bow and sun deck
Outside on the bridge deck there is a full summer kitchen, and a TV drops from the ceiling. Up top, the sun deck has a bar, lounges and room for loose furniture.
- Summer kitchen.Barbecue, sink, fridge and an ice maker that makes ice balls.
- Shade.Carbon fibre poles hold Biminis over the decks.
- Bow lounge.A huge sunbed on tracks that slides over the jacuzzi.
- Sun deck TV.A sunlight-readable screen behind the bar.
- Big ice.The sun deck ice maker makes extra-large cubes.
The 35P feels bigger than 35 m. Putting the tender in a garage keeps every deck free for people, and the jacuzzi under the sliding sunbed makes the bow a real lounge. Inside, the custom Poltrona Frau furniture, the dining for 10 and the owner's suite with two bathrooms are finished to a high level. With two generators, a watermaker and a long builder range, she is ready to go far. We did not sea trial her, so we cannot speak to the ride.
Found your Ocean Alexander 35P? Insure it in minutes with MasterCover by YachtWay, our in-house cover built for owners of boats like this one.
Other reviews you might like
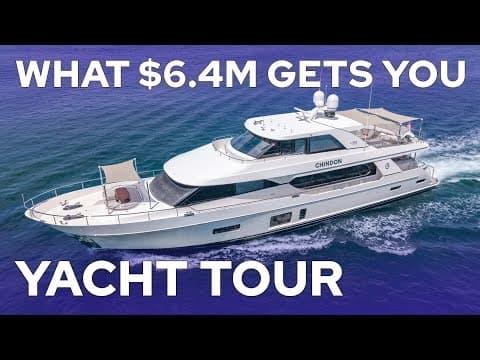 25:21Ocean Alexander 100 Skylounge Megayacht ReviewSame brand · A 2017 Ocean Alexander 100 Skylounge with an oval lounge at the bow, a skylounge helm with huge Garmin screens, a tender on the upper deck and a full-beam owner's suite with two closets.
 7:59StanCraft Hammerhead 390HT ReviewSame type · A 39 ft mahogany speedboat with a carbon hardtop, twin Ilmor 520 engines, a wooden wheel and felt-lined drawers, built by a family that has made boats since 1933.
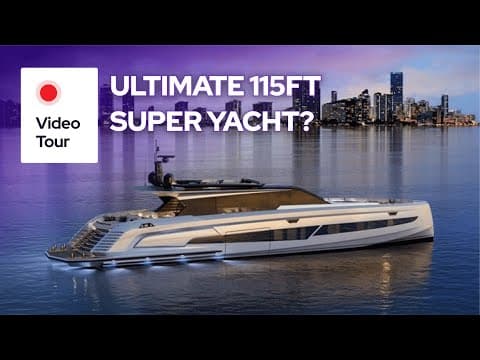 20:39Vanquish Yachts VQ115 Veloce ReviewSame type · A first look inside the new Vanquish VQ115, with a transformer swim platform, a garage for its own tender, blacked-out details, a huge helm, iPads in every room and a full-beam owner's cabin.
In this video
- Presented by
- Heigo Paartalu
- YachtWay Spotlight host
- Filmed by
- YachtWay Studios