Riva 82 Diva Video Review: Fold-Down Terraces and a Tender Garage
By the YachtWay editorial deskUpdated October 2026Video walkthrough8 min read
The Riva 82 Diva is an 83 ft flybridge from Riva, the same model Formula 1 driver Charles Leclerc owns. We walked a nearly new one with less than 50 hours on the engines and generators. At the stern, terraces fold down on both sides and a tender sits under the sunbed. The flybridge has a bar with a grill, and below deck there are four cabins with their own bathrooms, led by a full-beam owner's suite.
A typical Riva, from the paint to the hinges
The Diva has everything people buy a Riva for: deep metallic paint, lacquered wood, leather with open stitching and a Riva logo on the cleats, the door handles and the tables. We started at the stern, where the terraces fold down and a glass panel brings the cockpit closer to the water. A Seakeeper and fins kept her steady while we filmed, even with some swell coming in.
What stood out on board
- Terraces that fold downBoth sides of the aft deck fold out over the water, locked in place by pins when you are under way.
- A tender under the sunbedThe aft sunbed opens up and the tender garage sits right below it.
- Three places to driveA main helm, a flybridge helm and a docking station on the aft deck with thrusters.
- A galley that closes offA glass partition rises at the push of a button, and it can be tinted for full privacy.
- Seakeeper and finsBoth stabilisers kept her steady at anchor while the swell came in.
- Details you noticeRiva logos on cleats and handles, and toilet paper hidden in a lacquered drawer.
Spec sheet at a glance
| Feature | What you get | The benefit |
|---|---|---|
| Length overall | 83 ft (25.29 m) | Sold as an 82 |
| Beam | 19 ft 11 in (6.08 m) | Wider still with the terraces down |
| Draft | 6 ft 8 in (2.04 m) | Fine for most anchorages |
| Weight | 69.5 t (153,221 lb) | Solid and steady in a swell |
| Tanks | 1,691 gal fuel, 291 gal water (6,400 L, 1,100 L) | Long trips between fuel stops |
| Power (as filmed) | 2x MAN V12-1900, 3,800 hp | MAN V12-1800s are standard |
| Listed speeds | 30.5 kn top, 27 kn cruise (listing figures) | We did not sea trial this boat |
| Guests | 4 cabins, 8 guests | Every cabin has its own bathroom |
| Crew | Crew cabin for 2 (builder figures) | Reached from the side deck |
| Stability | Seakeeper and fin stabilisers | Calm at anchor |
| Helm | Three Simrad screens, joystick, sunroof | Fresh air while you drive |
| Connectivity | Starlink and KVH satellite TV | Work or stream at anchor |
Step inside: interactive 3D virtual walkthrough
Drag to look around. Tap the hotspots to move through the boat.
Stern and side terraces
A large sunbed sits in the centre of the aft deck, and the tender garage is right below it. On both sides the terraces fold down and add a lot of deck space.
- Shower.A carbon fibre shower that mounts in the starboard corner.
- Storage.Under the sunbed, for water toys or covers.
- Gates.Built into the handrails, so they disappear when open.
- Glass panel.Brings the seating area closer to the water.
- Locking pins.Hold the terraces shut when you are under way.
Aft deck
The aft deck has a docking station to port, with throttles, bow and stern thrusters, audio and light controls. The dining table rises and lowers electrically.
- Table.Folds open to seat six, or lowers into a coffee table.
- Fridge.Under the starboard seating, behind a matching panel.
- Sink.A small sink across from the docking station.
- Seats.Low backrests and very deep cushions.
Side decks and bow
Side boarding doors open on both sides, and the walk forward is protected by grab rails. At the bow there is a lounge with lounge beds, set on a glass panel that lights the VIP cabin below.
- Shade.Carbon poles and a canvas Bimini clip on.
- Audio.Volume control right at the bow.
- Anchors.One on each side, with their own winches and lockers.
- Cleats.Each one carries the Riva logo.
Flybridge
Teak steps with a gentle angle lead up. The life rafts are hidden behind panels, and there is still headroom for a 6 ft 2 in adult under the hardtop.
- Sunbed.Large and angled up, for four or five people.
- Helm.Drive-by-wire steering, 16 in Simrad screens and a chain washer.
- Dining.A lacquered table and L-shaped seating for seven.
- Bar.An infrared grill, an Isotherm ice maker, a fridge drawer and three stools.
- Audio.Four JL Audio speakers in the hardtop.
Saloon, galley and helm
Electric glass doors open the saloon to the aft deck, with blackout curtains held down by magnets. A marble dining table seats eight, and the galley and helm sit forward.
- Galley.A Miele four-burner cooktop, an oven and a fold-out counter.
- Fridge.A full-size fridge with a freezer below.
- Privacy.A glass partition and a door close the galley off.
- Helm seat.Besenzoni, for sitting or leaning.
- Sunroof.Opens from the helm for fresh air.
- Side doors.Open electrically on both sides of the helm.
Cabins and engine room
Carpeted stairs with lit chrome strips lead down. The cabin doors are thick and heavy, and every cabin has its own marble bathroom.
Owner's suite
- Layout.Full beam, with a bed close to queen plus and an L-shaped sofa.
- Windows.Large hull windows at water level.
- Bathroom.Marble with double sinks.
- Wardrobe.A walk-in wardrobe with room for long dresses.
Guest and VIP cabins
- Twin cabins.Two, each with a TV and an en suite.
- Day head.One en suite also opens to the hallway.
- VIP cabin.Forward, with a skylight that blacks out at a button.
- Showers.Walk-in, with LED rain showers.
Engine room
- Engines.Twin MAN 1,900 hp diesels.
- Generators.Two Cummins units, each under 55 hours.
- Access.The stairs fold away to reach the switch panel.
The 82 Diva is a Riva through and through. The paint, the lacquered wood and the small details are what people buy these boats for, and why they hold their value. The fold-down terraces and the tender garage make the stern a beach club, the flybridge has a full bar, and four cabins with their own bathrooms cover a family and friends. This one had less than 50 hours on her engines when we filmed.
Found your Riva 82' Diva? Insure it in minutes with MasterCover by YachtWay, our in-house cover built for owners of boats like this one.
Other reviews you might like
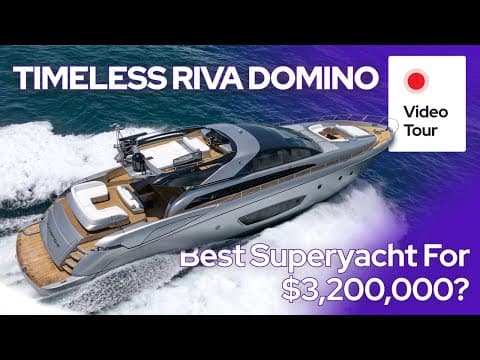 36:43Riva 86' Domino ReviewSame brand · A 2014 Riva 86 Domino on twin MTU 16V 2000 M93s, refitted with new paint, paint protection film and modern audio, filmed out on the water off South Florida.
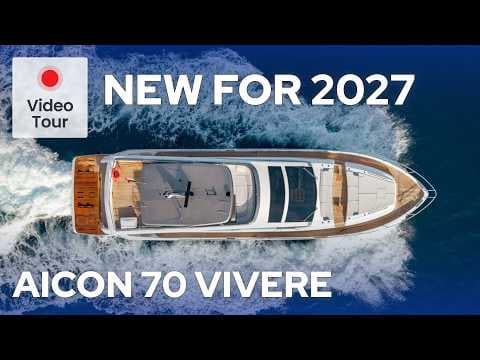 33:34Aicon Yachts 70 Vivere ReviewSame type · A 70 ft Italian flybridge with a hydraulic swim platform, a flybridge kitchen, a full beam owner cabin and an engine room where everything is labelled. We took it out after the Cannes show to see how it rides.
 7:59StanCraft Hammerhead 390HT ReviewSame type · A 39 ft mahogany speedboat with a carbon hardtop, twin Ilmor 520 engines, a wooden wheel and felt-lined drawers, built by a family that has made boats since 1933.
In this video
- Presented by
- Heigo Paartalu
- YachtWay Spotlight host
- Filmed by
- YachtWay Studios