Sunreef 100 Eco Video Review: A 94 ft Solar Catamaran
By the YachtWay editorial deskUpdated November 2026Video walkthrough6 min read
The Sunreef 100 Eco is a 94 ft catamaran from Sunreef Yachts with a 42 ft beam. The Eco version runs on two 180 kW electric motors, with up to 45.1 kWp of solar built into the structure, so it can cruise without fumes or engine noise. The boat we toured is owner operated and set up for long stays: a treadmill and summer kitchen on the flybridge, a cinema and bar in the salon, an owner suite forward on the main deck, a bunk cabin and four guest cabins in the hulls.
Why the 100 Eco stands out
Most yachts this size need generators running to live on board. The 100 Eco is built around solar and electric drive, and the layout uses all of the catamaran's width. Sunreef quotes 501 m2 of living space across the decks.
What stands out
- Hydraulic aft platformDrops between the hulls as a swim and dive platform, with a garage beneath for two tenders or jet skis.
- Flybridge gymA treadmill finished in wood and metal sits between the sun loungers.
- Cinema salonA pop up TV, a drop down screen and a ceiling projector turn the salon into a cinema.
- Main deck owner suiteBow windows, a king bed, two vanities and a walk in shower with a deep bench.
- Six guest cabinsThe owner suite, a bunk cabin and two cabins in each hull, each with its own shower.
Spec sheet at a glance
| Feature | What you get | The benefit |
|---|---|---|
| Length overall | 28.65 m / 94 ft | Superyacht space on a catamaran platform. |
| Beam | 12.80 m / 42 ft | Wide decks and a full width salon. |
| Propulsion | 2 x 180 kW electric motors | Quiet cruising with no fumes. |
| Solar | Up to 45.1 kWp | Charges the batteries at anchor and under way. |
| Water capacity | 1,600 l / 423 US gal | Supply for long stays. |
| Construction | Composite | Builder spec. |
| Naval architecture and design | Sunreef Yachts | Designed and built in house. |
Aft platform and tender garage
A hydraulic platform spans the space between the hulls. It works as a swim and dive platform, and it lifts a tender. At the dock it sits about 3 m (8 ft) above the water.
- Tender garage.Space under the bridgedeck for up to two tenders or jet skis.
- Wide stairs.Staircases on both sides lead up to the aft lounge.
- Passerelle.A Besenzoni passerelle with its control on deck.
Aft lounge
The aft lounge has L shaped seating and a dining table to starboard, with a large open area that suits a party. The furniture is freestanding, so the space can change.
- Fold out bulwark.The side of the deck folds out next to the seating.
- Convertible backrests.The lounge backrests move to face either way.
- Shower.A deck shower to port, next to large cleats and a winch.
- Day head.A guest toilet to starboard, so no one walks inside wet.
- Shoe storage.Bins for shoes before going inside.
Side decks and bow lounge
Wide walkways with high handrails lead forward. The bow has sunbeds port and starboard and a C shaped seating area at the front.
- Pop up lights.Deck lights that stay flush when not in use.
- Cup tray.A tray between the sunbeds with storage below.
- Sound system.Speakers and subwoofers in the bow lounge.
- Crew access.A crew cabin entrance in each hull.
Flybridge
A glass gate closes the stair to the flybridge. Up top there are sun loungers, a gym corner, a dining table and the helms, with solar panels overhead.
- Treadmill.Finished in wood with metal inserts and a leather handlebar.
- Dining for 10 to 12.C shaped seating turns into a large table with a wood insert.
- Summer kitchen.A two top Kenyon grill, sink, fridge, freezer and space for an ice maker.
- Twin helms.Two helm stations with carbon wheels.
- Open deck.Freestanding furniture leaves room for yoga.
Main salon and bar
Large sliding glass panels open the salon to the aft deck. Dining sits to starboard, the lounge in the middle and a bar to port.
- Dining for 6 to 8.The table stores the placemats inside it.
- Cinema.A pop up TV, a drop down screen and a ceiling projector.
- Bar.Sink, fridge, wine cooler, coffee machine and glassware storage.
- Wood floors.LED strips are set into the floor.
Owner suite
The owner suite takes the forward part of the main deck, with windows in the bow. A door opens straight onto the bow lounge.
- King bed.With wireless chargers, USB ports and drawers.
- Two vanities.A vanity desk with sink and LED mirror, plus a second vanity with an ottoman.
- Walk in shower.A large window and a deep bench. Heigo is 187 cm and had headroom.
- Hidden power.Plugs hidden in the furniture.
Galley
The galley sits down a few steps, starboard aft. It is L shaped and fully fitted.
- Appliances.A washer, dishwasher, fridge and freezer.
- Cooking.An oven, a cooktop and a second Miele oven.
- Double sink.Room to prep and clean up at once.
- Herb window.A window used as a small greenhouse.
Guest cabins
There are six guest cabins in all: the owner suite, a bunk cabin on the main deck and two cabins in each hull. Every cabin has its own shower.
- Twin or double.The aft cabins have twin beds that push together.
- Forward cabins.Near king beds, storage and space for luggage.
- Tall showers.The showers fit a person 2 m tall.
- Charging.Wireless chargers, USB C and USB A.
- Blackout.Blackout shades and an opening porthole.
- Bunk cabin.Bunk beds with a separate toilet and rain shower.
The Sunreef 100 Eco makes the case for electric cruising at this size. It is quiet, it has the space of a much larger monohull, and the owner suite, flybridge and salon are set up for living aboard for weeks rather than for a day. Sunreef does not publish range, speed or battery size for the Eco version, so ask for figures on the exact build.
Found your Sunreef Yachts 100 NEXT? Insure it in minutes with MasterCover by YachtWay, our in-house cover built for owners of boats like this one.
Other reviews you might like
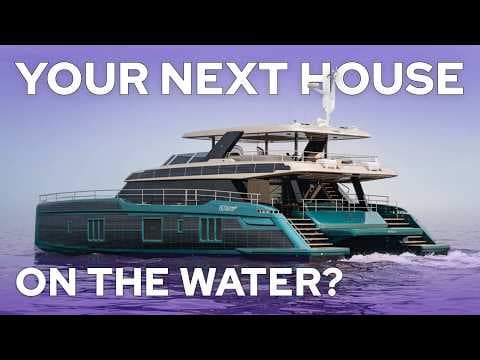 20:20Sunreef Yachts 80 Power ReviewSame brand · An 80 ft power catamaran with close to 40 ft of beam, about 4,000 sq ft of living space, and electric drive backed by solar and Volvo generators.
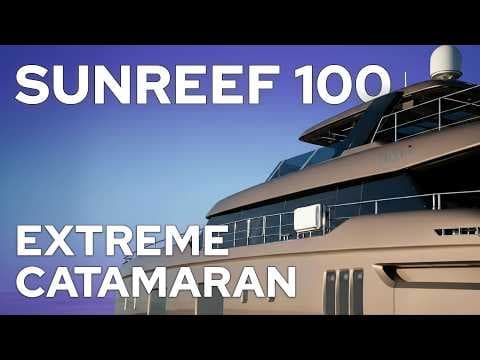 22:08Sunreef Yachts 100 Power ReviewSame brand · A 94 ft power catamaran with a 44 ft beam, a main deck owner's suite with its own bow lounge, a sun deck Jacuzzi and four en suite cabins in the hulls.22:08Sunreef Yachts 100 Power NEXT ReviewSame brand · A 94 ft power catamaran with a 44 ft beam, a garage for two jet skis, an owner's suite on the main deck with its own bow terrace and a flybridge with a jacuzzi.
In this video
- Presented by
- Heigo Paartalu
- YachtWay Spotlight host
- Filmed by
- YachtWay Studios