Sunreef 60 Video Review: The Smallest of Three Sailing Sunreefs
By the YachtWay editorial deskUpdated October 2026Video walkthrough6 min read
This is one of three boats in our Sunreef comparison, filmed at Cannes in 2026. The video starts at the beginning, and the 60 section runs from 1:35 to 12:17. The Sunreef 60 is the smallest of the three sailing catamarans. She has a swim platform that carries a tender, a bow lounge with trampolines, a flybridge with a bar, a salon with a galley and a lower helm, the owner's cabin in the port hull and three guest cabins to starboard.
The same design language, the smallest size
The 60 shares its look with the 70 and 80: a side wall around the aft deck, trampolines at the bow and big windows all round. Sunreef lets owners set each boat up their own way, and this one is built for privacy, with extra insulation between the owner's cabin and the galley. A lithium battery bank lets the generator stay off at night, and black sails, mast and boom finish the look.
What stood out on board
- A tender on the platformThe electric swim platform lowers to the water and carries the tender.
- A cocoon lounge at the bowA sunken seat between the trampolines, sheltered but open to the view.
- A flybridge barThree stools, an ice maker and a fridge next to the helm.
- Sail windows at the helmCutouts in the hardtop let the captain watch the sails.
- A quick door to the bowIt opens at a button from the salon.
- A stepped guest cabinTwo levels with a ledge, instead of bunk beds.
Spec sheet at a glance
| Feature | What you get | The benefit |
|---|---|---|
| Length overall | 60 ft (18.3 m) | The most compact of the three |
| Beam | 33 ft 6 in (10.2 m) | Huge deck space for the length |
| Draft | 5 ft 3 in (1.6 m) | Gets into shallow bays |
| Displacement | 48,500 lb (22 t) | Stable at anchor |
| Sails | Main 1,023 sq ft, jib 915 sq ft | Black performance sails as filmed |
| Engines | Twin Yanmar diesels (as filmed) | Bow thruster for docking |
| Tanks | 462 gal fuel, 211 gal water | Long stays away |
| Layout | Owner's hull, three guest cabins | Each with its own head |
| Power | Lithium battery bank | Quiet nights without the generator |
| Speeds | Not covered in the video | We did not sea trial this boat |
Swim platform and aft deck
The swim platform lowers electrically and can carry the tender. Up the steps there is a rain shower and a lounge facing aft with a big reclining backrest.
- Dining.A table for six to eight.
- Side wall.Shelters the deck from the wind.
- Bar.Can be fitted with a fridge and ice maker.
Bow
The bow has a sunbed facing forward with a backrest that folds flat, trampolines on both sides and a sunken lounge you step down into.
- Trampolines.To lounge on, at anchor or under way.
- Shade.Carbon poles for a canvas Bimini.
Flybridge
Handrails lead up to the flybridge, with a table, lounge beds and loungers with adjustable backrests facing forward.
- Helm.A carbon wheel, thruster, chain counter and Raymarine screens.
- Sail view.Cutouts above the helm to watch the sails.
- Bar.Three stools, an ice maker and a fridge to starboard.
Main salon and lower helm
Sliding doors open the salon. Dining for six sits to starboard with a raised reading nook and a TV, and the galley is to port.
- Galley.A big counter, cooktop, oven, fridge and wine fridge.
- Helm.A bench that moves, plus autopilot and VHF.
- Bow door.Opens at a button.
- Control.An iPad for lights and AC in every room.
Owner's cabin
The owner has the port hull. A leather handrail leads down past a desk to a queen plus bed with two steps up to it.
- Storage.Beside and above the bed.
- Light.A window ahead of the bed and a porthole.
- Bathroom.Forward, with a lit makeup mirror and a rain shower.
Guest cabins
Three guest cabins share the starboard hull, each with its own head and shower.
- Middle cabin.A queen bed, a skylight and a stone shower.
- Forward cabin.Padded walls and stepped beds with a ledge.
- Aft cabin.The most private, with a dry head.
The Sunreef 60 packs the look and feel of its bigger sisters into the most manageable size. The bow cocoon, the flybridge bar and the owner's hull make her very comfortable, and this setup puts quiet and privacy first. For couples or families who want a capable sailing catamaran without a big crew, she is the natural place to start the range.
Found your Sunreef Yachts 60? Insure it in minutes with MasterCover by YachtWay, our in-house cover built for owners of boats like this one.
Other reviews you might like
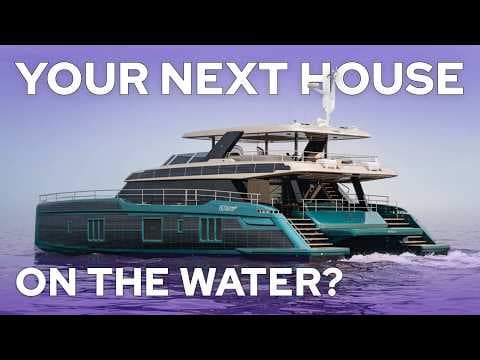 20:20Sunreef Yachts 80 Power ReviewSame brand · An 80 ft power catamaran with close to 40 ft of beam, about 4,000 sq ft of living space, and electric drive backed by solar and Volvo generators.
 34:44Sunreef Yachts 100 Power ReviewSame brand · A 100 ft power catamaran with a beam of over 44 ft, a main deck owner's suite with its own bow lounge, a sun deck Jacuzzi and four en suite cabins in the hulls.
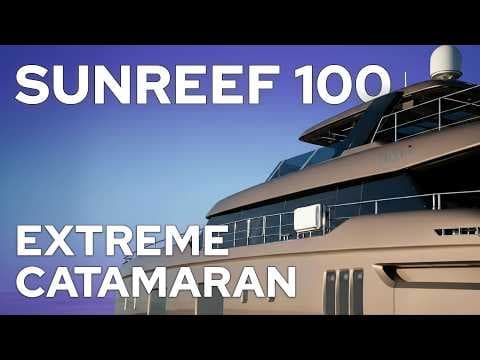 22:08Sunreef Yachts 100 Power NEXT ReviewSame brand · A 94 ft power catamaran with a 44 ft beam, a garage for two jet skis, an owner's suite on the main deck with its own bow terrace and a flybridge with a jacuzzi.
In this video
- Presented by
- Heigo Paartalu
- YachtWay Spotlight host
- Filmed by
- YachtWay Studios