Sunreef 70 Video Review: Four Cabins and Room for Four Crew
By the YachtWay editorial deskUpdated October 2026Video walkthrough6 min read
This is one of three boats in our Sunreef comparison, filmed at Cannes in 2026. The video starts at the beginning, and the 70 section runs from 12:17 to 29:19. The Sunreef 70 is the middle sailing catamaran of the three. She has a big hydraulic swim platform, a flybridge with a bar and teppanyaki grill, a raised salon with a hidden projector, four guest cabins and a separate galley and quarters for a crew of up to four.
Space for guests and a full crew
The 70 adds real crew space to the Sunreef formula. The galley sits below in its own area with three fridges and a crew mess, and there are crew cabins aft and forward, so each crew member can have a private space. Guests get four cabins that all feel like VIP rooms, a bright salon with floor-to-ceiling windows and a flybridge with a hand-finished compass inlaid in the teak.
What stood out on board
- A big hydraulic platformIt goes into the water and can carry a jet tender.
- A teppanyaki grillBuilt into the flybridge summer kitchen.
- A raised salon seatRaised so you keep the view when seated.
- A hidden projectorA screen drops down for movie nights in the salon.
- An inlaid compassSet into the teak of the flybridge, probably one of a kind.
- Crew space for fourCrew cabins aft and forward, plus a crew mess.
Spec sheet at a glance
| Feature | What you get | The benefit |
|---|---|---|
| Length overall | 70 ft (21.3 m) | The middle of the range |
| Beam | 35 ft 7 in (10.8 m) | Wide decks and a big salon |
| Draft | 6 ft 1 in (1.85 m), 8 ft 4 in optional | Choose shallow or deeper |
| Displacement | 72,238 lb (32.8 t) | Steady under sail |
| Sails | Main 1,722 sq ft, jib 1,292 sq ft | Plenty of sail power |
| Tanks | 1,057 gal fuel, 423 gal water | Long passages |
| Layout | Four guest cabins, crew cabins aft and forward | Room for a crew of four |
| Galley | Three fridges, freezer, cooled vegetable store | Ready for long trips |
| Energy | Solar panels on deck | Help keep the batteries charged |
| Speeds | Not covered in the video | We did not sea trial this boat |
Swim platform and aft deck
The large hydraulic platform goes into the water and can carry a jet tender. Steps on both sides lead up to a rain shower and the aft deck.
- Dining.A table that opens up, with freestanding furniture.
- Awning.Rolls down from the hardtop for rain or cooler days.
- Crew access.A crew cabin entrance in the port hull.
Side decks and bow
Wide side decks pass solar panels on the way forward. At the bow there are trampolines, an awning and a lounge a few steps down.
- Audio.Speakers and subwoofers at the bow.
- Lighting.Pin lights in the deck and pop-up lights.
- Safety.Removable rails around the trampolines.
Flybridge
The flybridge has L-shaped dining in the middle, a summer kitchen with a teppanyaki grill and zero gravity loungers facing aft.
- Helm.A love seat that lifts to lean on, with a fold-out footrest.
- Controls.Throttles, VHF, chain counter and bow thruster.
- Compass.Inlaid in the teak with stone and metal edging.
Main salon and lower helm
Sliding doors open the whole salon. Glass, cigar and wine storage sit by the door, and the seating is raised to keep the view.
- Projector.Hidden in the ceiling, with a drop-down screen.
- Lounge bed.Raised, with storage underneath.
- Helm.Raymarine, autopilot and a wireless charger.
- Bow door.Electric, straight to the bow lounge.
Cabins
The owner's cabin is aft in the port hull, with a near king bed and a textured, backlit headboard. Three more guest cabins share both hulls.
Owner's cabin
- Monitoring.A Raymarine panel to check the anchor and alarms.
- Closet.Almost a walk-in, near the door.
- Bathroom.A walk-in shower with a window and a net for privacy.
Guest cabins
- Feel.All look like mini owner's cabins.
- Bathrooms.Each with a walk-in shower and sliding door.
Galley and crew quarters
Stairs at the aft end of the salon lead down to the galley. A sliding door hides in the wall to keep cooking smells and noise away from guests.
- Cooking.A cooktop, three ovens and a dishwasher.
- Cold storage.Three fridges, a deep freezer and a cooled vegetable store.
- Crew mess.A table that opens, with a Samsung Frame TV.
- Crew cabins.One aft and more forward, one per hull.
The Sunreef 70 is where the range turns into a proper crewed yacht. Guests get four cabins that all feel like VIP rooms and a salon and flybridge full of clever touches, while the crew get their own galley, mess and cabins. For families or charter guests who want to stay aboard for weeks with a crew, she hits a very good balance.
Found your Sunreef Yachts 70? Insure it in minutes with MasterCover by YachtWay, our in-house cover built for owners of boats like this one.
Other reviews you might like
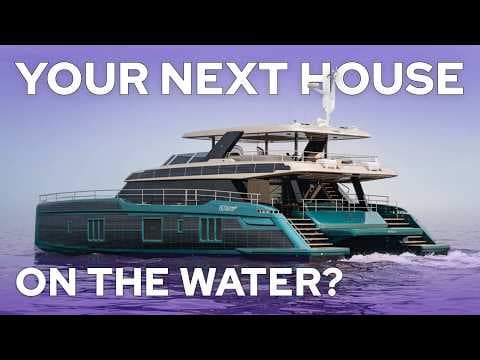 20:20Sunreef Yachts 80 Power ReviewSame brand · An 80 ft power catamaran with close to 40 ft of beam, about 4,000 sq ft of living space, and electric drive backed by solar and Volvo generators.
 34:44Sunreef Yachts 100 Power ReviewSame brand · A 100 ft power catamaran with a beam of over 44 ft, a main deck owner's suite with its own bow lounge, a sun deck Jacuzzi and four en suite cabins in the hulls.
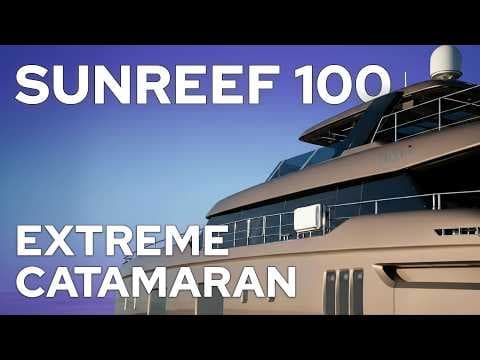 22:08Sunreef Yachts 100 Power NEXT ReviewSame brand · A 94 ft power catamaran with a 44 ft beam, a garage for two jet skis, an owner's suite on the main deck with its own bow terrace and a flybridge with a jacuzzi.
In this video
- Presented by
- Heigo Paartalu
- YachtWay Spotlight host
- Filmed by
- YachtWay Studios