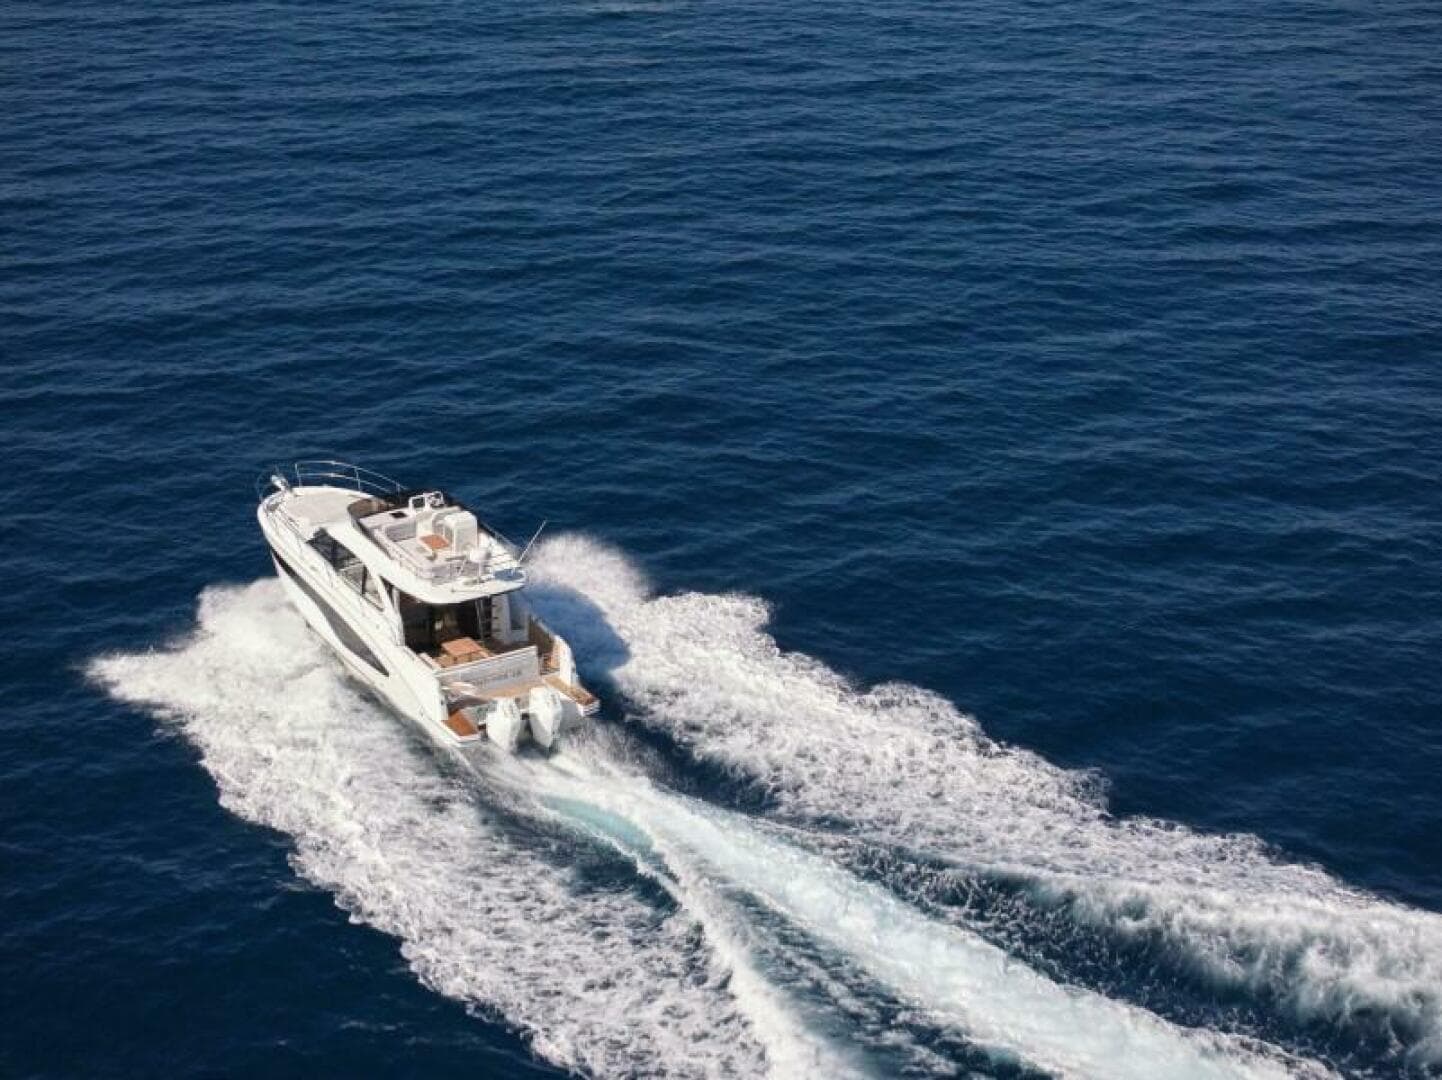
2027 Beneteau Antares 12 Fly Oculto
2027
42.55 ft
3
Exterior
400 hp
35 KN
Gasolina

Descripción de la embarcación
2027 Beneteau Antares 12 Fly a la venta en South Dartmouth, Massachusetts
2027 Beneteau Antares 12 Fly for Sale: Versatile Cruiser in South Dartmouth, Massachusetts
Sophisticated Design and Performance
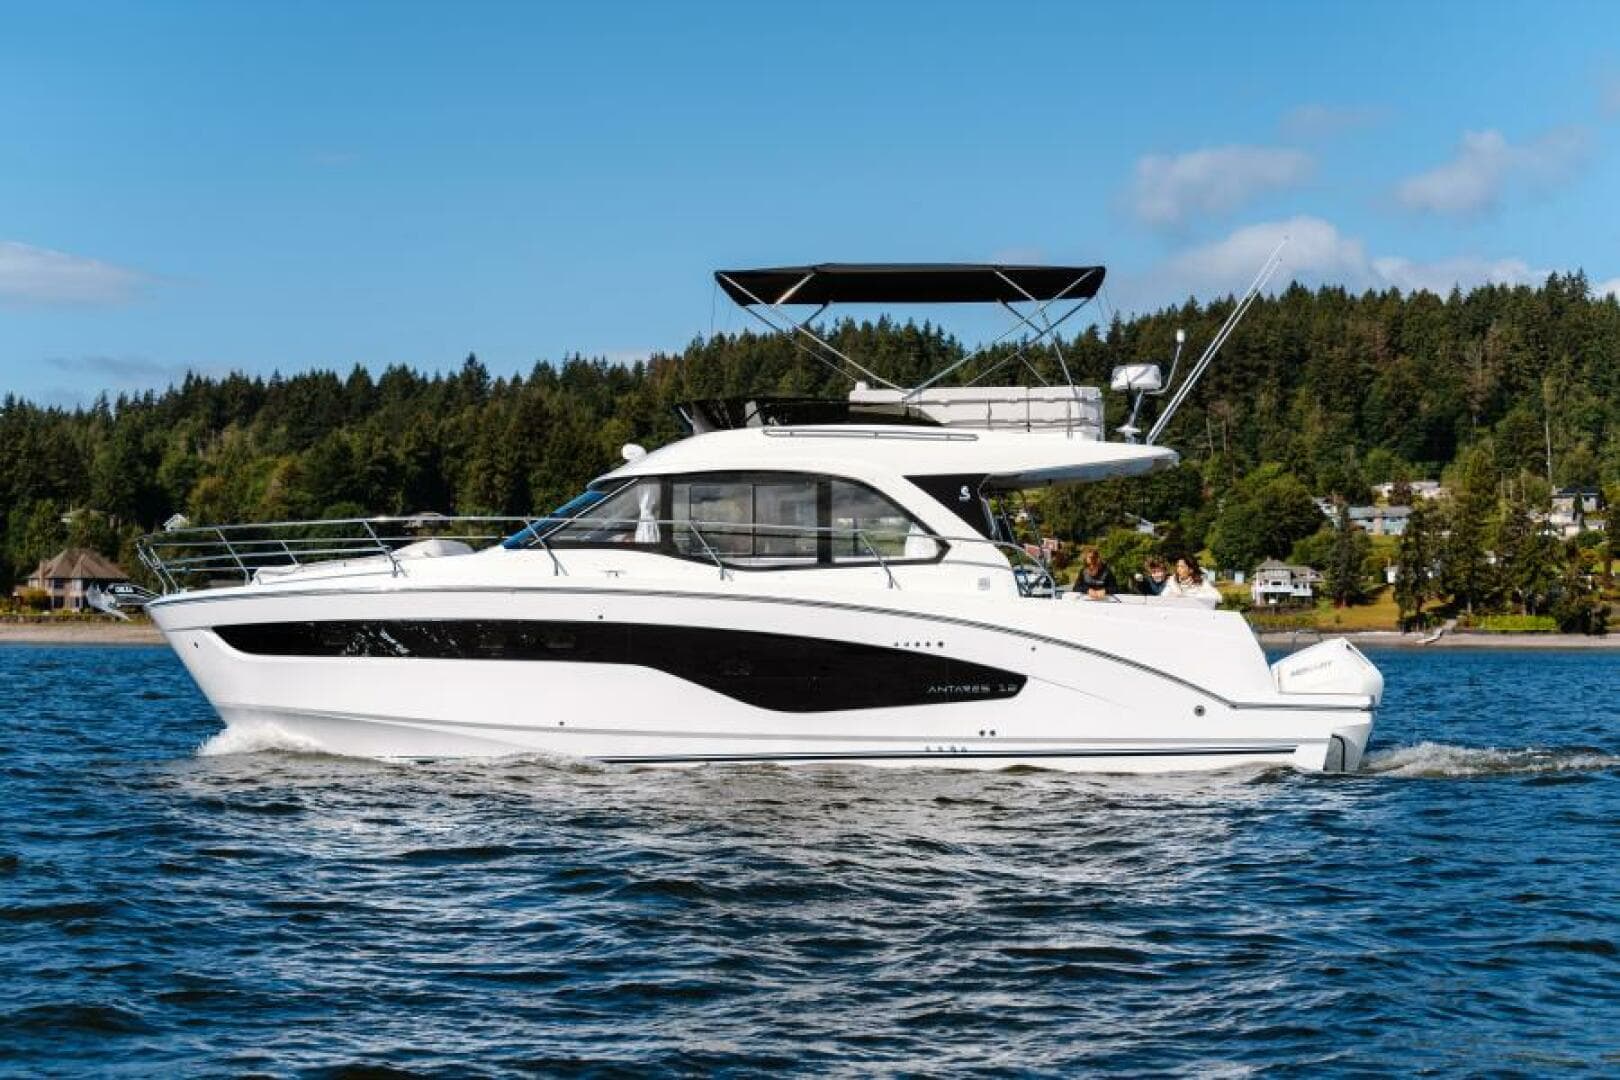
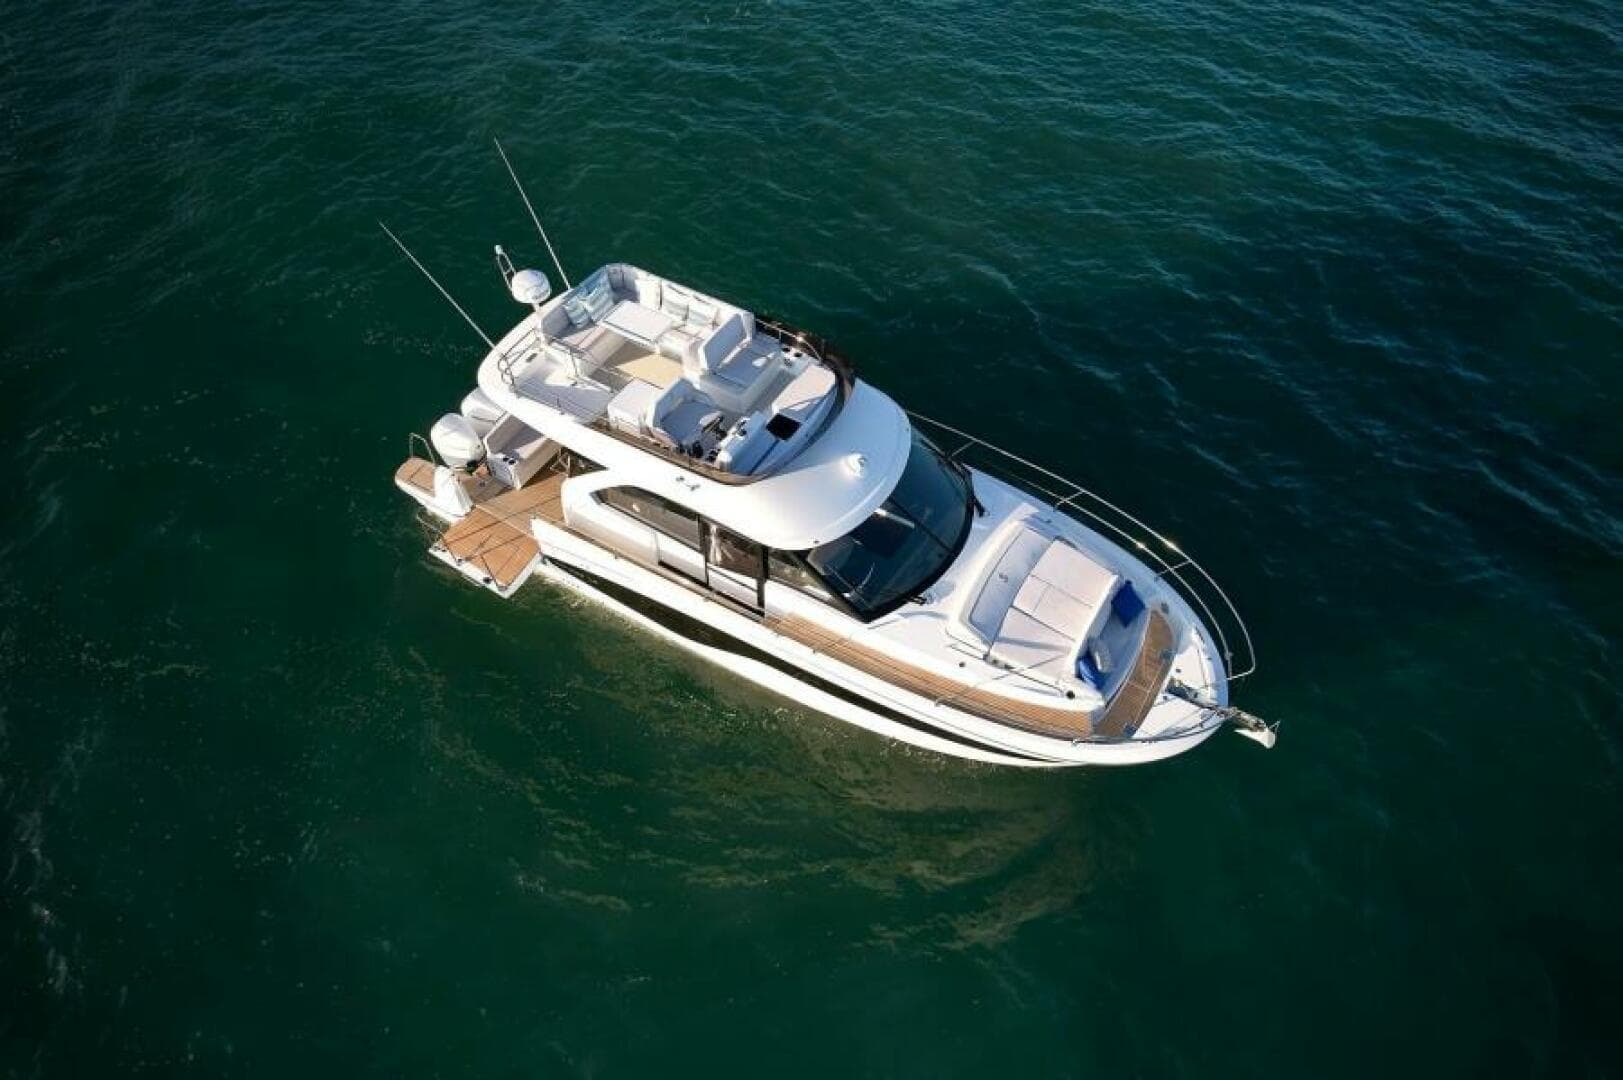
The 2027 Beneteau Antares 12 Fly, available through your trusted yacht dealer, is a remarkable blend of style, comfort, and performance. This new model is designed for socializing and enjoying time on the water with family and friends. With its sleek lines and spacious flybridge, the Antares 12 Fly invites you to experience the joys of cruising in a sophisticated setting.
Comfortable Social Spaces and Accommodations
Onboard, the Antares 12 Fly features a well-thought-out layout that includes three cabins, accommodating up to five guests overnight. The inviting salon and flybridge are perfect for entertaining, while the outdoor shower and hydraulic swim platform enhance your time spent in the water. The interior is equipped with air conditioning and curtains, providing a comfortable atmosphere for relaxation and enjoyment.
Powerful and Efficient
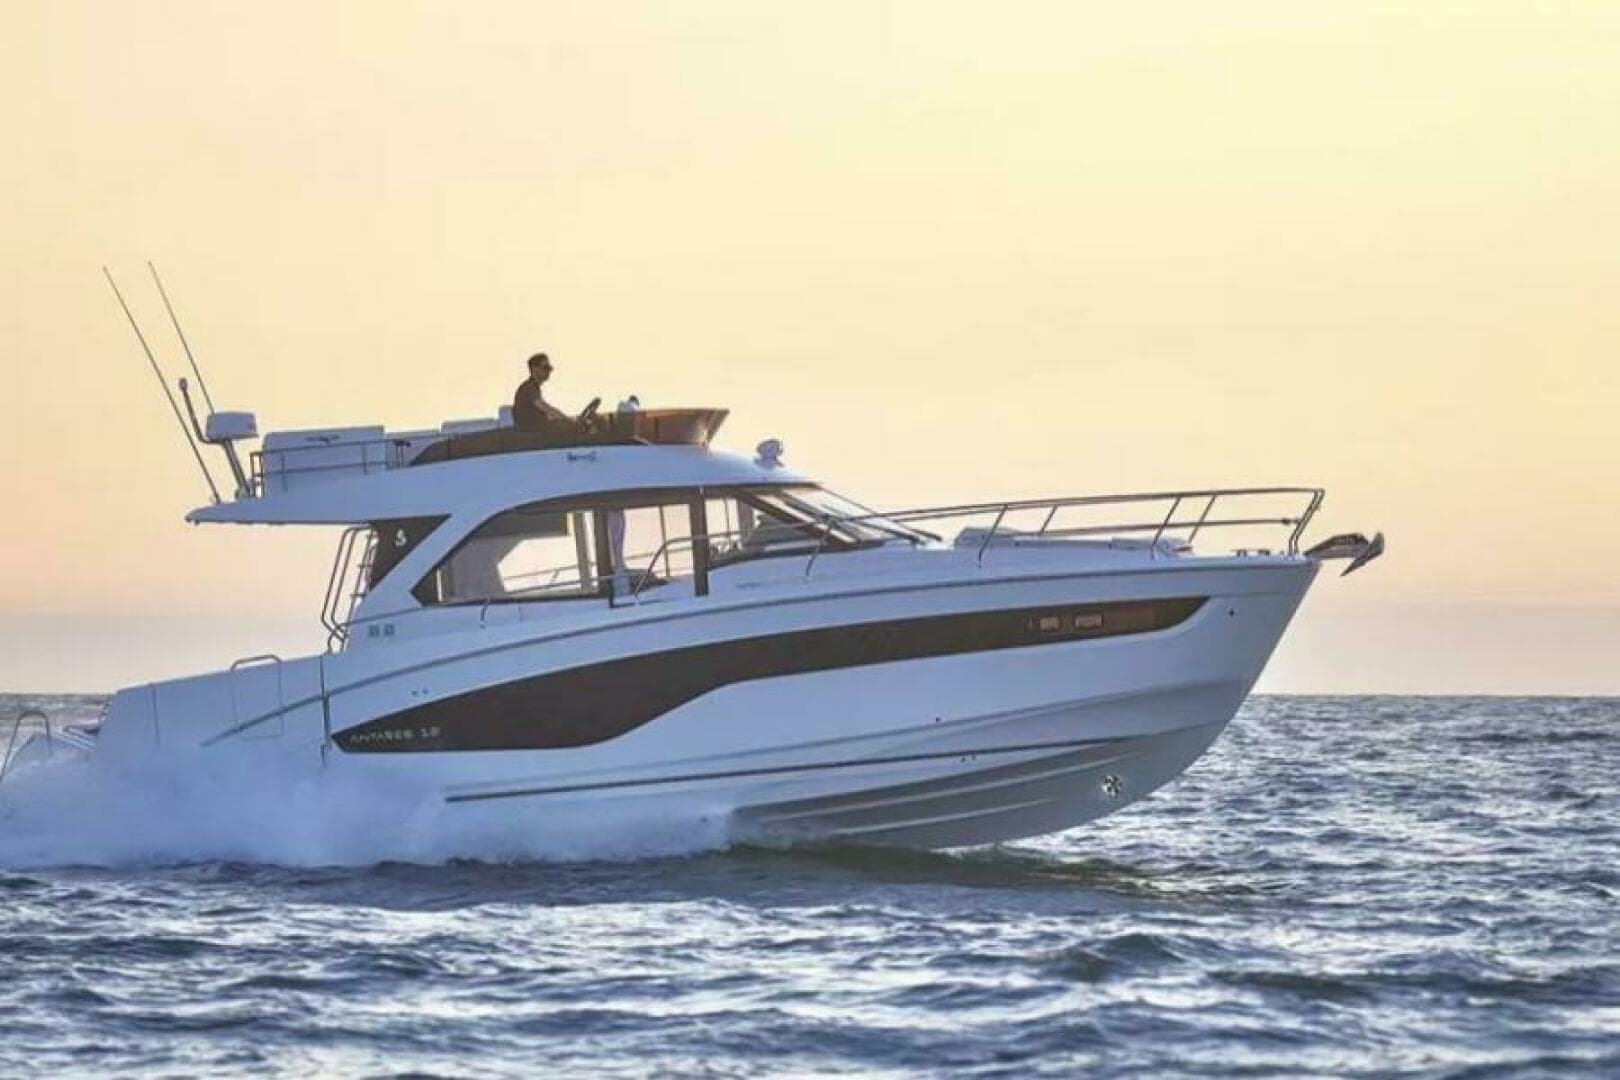
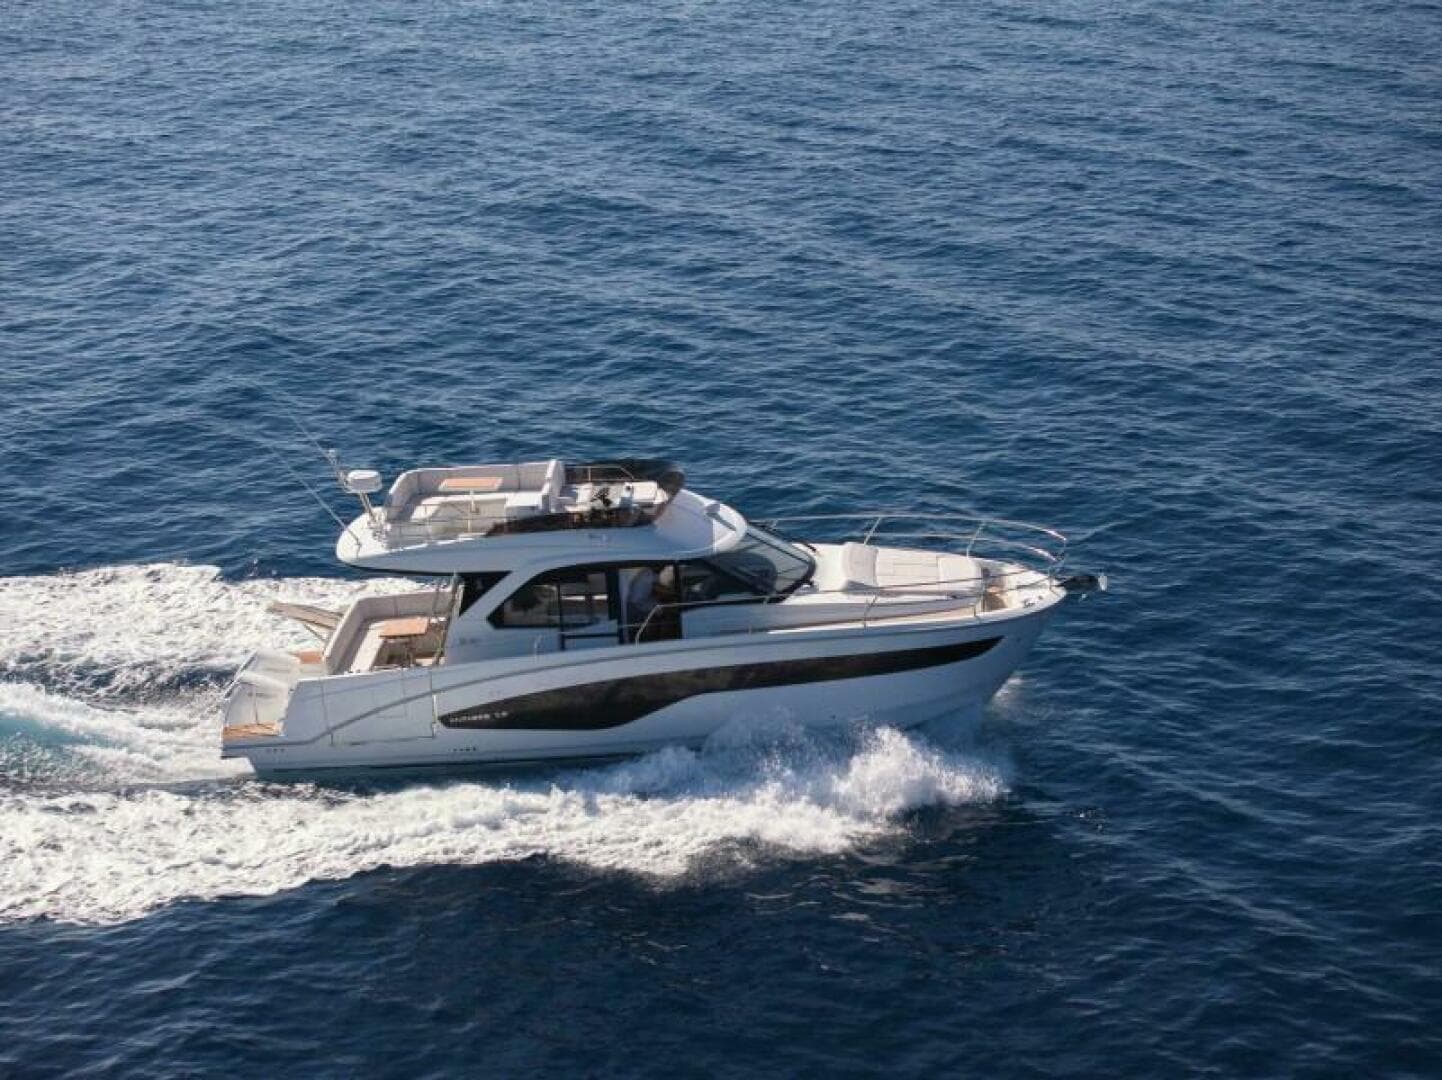
Powered by twin Mercury Verado 400 V10 outboard engines, the Antares 12 Fly delivers an impressive top speed of 35 knots, ensuring exhilarating performance on the water. With a focus on efficiency and ease of handling, this yacht is perfect for both seasoned mariners and newcomers alike. Whether you're cruising along the coast or anchored in a serene cove, the Beneteau Antares 12 Fly offers a seamless blend of power and elegance.
Specifications - 2027 Beneteau Antares 12 Fly
Builder: Beneteau
Model: Antares 12 Fly
Year: 2027
Location: South Dartmouth, Massachusetts
Length: 42.65 feet
Beam: 12.47 feet
Draft: 3.12 feet
Engines: Twin Mercury Verado 400 V10 (400 HP each)
Top Speed: 35 knots
Accommodations: 3 cabins, 2 heads
Total Berths: 5
Interior Features: Air conditioning, interior curtains
Comfort Features: Hydraulic swim platform, outdoor shower
Navigation: Bow thruster for enhanced maneuverability
Wherever you go, everyone recognises the boat’s style and your family will love its versatility. With a stylishly modern look, the Antares 12 showcases forward-thinking design while underlining the profile and mindset that have made the line so successful in the last 45 years.
The sheer line and hull windows create an elegant line and bring ample natural light inside. The iconic hard top profile blends well with the rest of the boat and is the foundation for the large flybridge. The boat has three outdoor lounge areas: the cockpit, the forward sun pad and a vast flybridge with a corner sofa and a fully fitted outdoor galley cabinet.
The Antares 12 stands out for the remarkable quality of its materials and trims, not to mention its stylish, generous interior spaces. The wheelhouse is a central living space with a panoramic view of the ocean.
The fully fitted galley allows you to give free rein to your culinary creativity. The lounge with facing seats is a great place to enjoy good company. The indirect lighting, elegant upholstery and lacquered furniture create a peaceful atmosphere, where you can relax and contemplate the surroundings.
Everyone’s privacy is maintained aboard: the owner cabin is spacious and bright, and has its own ensuite bathroom, as does the VIP guest cabin. A highly modular third cabin can be used as single or double berth, easily becoming the extra storage any owner needs.With the wheelhouse’s convertible salon, the boat can accommodate up to eight people for a pleasant night on board.
Standard Equipment
CONSTRUCTION – HULL
• Sandwich (Polyester resin – Glass fiber – Balsa core)
• White gel coat
CONSTRUCTION – DECK
• Sandwich (Polyester resin – Glass fiber – Balsa core)
• White gel coat
• Partial deck counter-mould
• Stainless steel guard rail at hull-deck join
• White gel coat wheelhouse roof
DECK EQUIPMENT
• All-round light on stainless steel radar mast
• Bicolor navigation light
MOORING LINES / MOORING
• Bow forestay chain plate
• Self-bailing mooring locker with two hood covers
• Mooring eye bolt
• Two 270 mm stainless steel forward cleats
• Two 270 mm stainless steel amidships cleats
• Two 270 mm stainless steel aft cleats
SAFETY ON DECK
• Stainless steel open pulpit to cockpit steps
• Asymmetric catwalks (Port 15–20 cm, Starboard 35–40 cm)
• Two stainless steel handrails on wheelhouse hood
• Two stainless steel handrails on cockpit coamings
• Stainless steel handrail on cockpit bench
• Handrail below the port seating
CONSTRUCTION – HULL
• Sandwich (Polyester resin – Glass fiber – Balsa core)
• White gel coat
CONSTRUCTION – DECK
• Sandwich (Polyester resin – Glass fiber – Balsa core)
• White gel coat
• Partial deck counter-mould
• Stainless steel guard rail at hull-deck join
• White gel coat wheelhouse roof
DECK EQUIPMENT
• All-round light on stainless steel radar mast
• Bicolor navigation light
MOORING LINES / MOORING
• Bow forestay chain plate
• Self-bailing mooring locker with two hood covers
• Mooring eye bolt
• Two 270 mm stainless steel forward cleats
• Two 270 mm stainless steel amidships cleats
• Two 270 mm stainless steel aft cleats
SAFETY ON DECK
• Stainless steel open pulpit to cockpit steps
• Asymmetric catwalks (Port 15–20 cm, Starboard 35–40 cm)
• Two stainless steel handrails on wheelhouse hood
• Two stainless steel handrails on cockpit coamings
• Stainless steel handrail on cockpit bench
• Handrail below port seating
COCKPIT
• Self-bailing
• Handrail on aft starboard platform
• Fixed L-shaped aft bench with storage
• Side bench with storage locker
• Large central lockable cockpit locker, gas-piston assisted
• Four ceiling lights
• Two 587 L aluminium fuel tanks (sealed & ventilated)
• Port and starboard fuel fillers
• Pull-down platform step
• Security door
• Telescopic swim ladder
• Cockpit shower
• Electrically-tilting side platform
FLYBRIDGE – ACCESS
• Stainless steel ladder with solid-wood steps
• Polyester trap door
• Protective rails
FLYBRIDGE – STEERING STATION
• Helm console with electronics space
• Steering compass
• Rev counter
• Fuel & engine gauges
• USB socket
• Mercury engine controls
• Adjustable helm seat (matching upholstery)
• Co-pilot seat with convertible backrest (sun-bed mode)
• Steering wheel
• Grey-tinted PMMA windscreen
• Mercury electrical steering
• Four cup holders
FLYBRIDGE – 5-PERSON SALOON
• Walnut table with handrails & cup holders, fixed stainless steel leg
• Under-seat storage
• U-shaped saloon (aft & port sides)
• Handrails
• Bimini provision (optional)
• Radar provision (optional)
INTERIOR – GENERAL
• Matching exterior-style saloon upholstery
• Starboard cabin Cushy Limestone upholstery
• Knitted owner & VIP cabin mattresses
• Alpi Noyer woodwork
• Brown oak flooring
WHEELHOUSE
• 2.00 m headroom
• Windscreen with central translucent column
• Translucent glass side windows
• Three-panel translucent aft bay window, black anodised frame
• Two electric wipers
• Direct & indirect LED lighting
STEERING STATION (STARBOARD)
• 1.93 m headroom
• Console with electronics space
• Steering compass
• Rev counter
• Fuel & engine gauges
• USB socket
• Mercury engine control
• Anthracite bolster-seat
• Leather-wrapped wheel
• Brown-oak footrests
• Mercury electrical steering
• Guard rail
• Cup holders
• Sliding starboard door
GALLEY (STARBOARD)
• Light-grey laminate countertop
• Titanium-finish drawer
• Titanium-finish cupboards + upper lockers
• Stainless steel sink
• Pressurised cold-water mixer
• Fixed 2-ring gas hob
• 140 L fridge
• Dual waste bins
• Two cup holders
SALOON
• 1.96 m headroom
• U-shaped saloon (optional electric-table berth conversion)
• Swivelling copilot seat
• Adjustable aft saloon seatback (saloon/cockpit)
• Battery isolation switch
• Storage ahead of copilot
• Copilot handrail
COMPANIONWAY
• Full-height titanium-framed mirror
OWNER’S CABIN
• 1.90 m headroom
• 1.98 m × 1.50 m padded-headboard berth
• Padded ceilings
• Under-berth storage
• Opening deck hatch
• Hanging locker + storage cupboard
• Two cubbyholes
• Two titanium-finish upper lockers
• Lighting: 2 overhead, 2 reading, direct + indirect LED
• Forward window with blackout
• Side windows with blinds
• Two opening portholes
• Two USB sockets
• Two 220 V sockets
• Direct access to head
VIP CABIN
• 1.90 m headroom (1.20 m over berth)
• Two singles convertible to double (2.00 m × 1.60 m max)
• Hanging locker
• Bulkhead shelving
• Two overhead lights + two reading lights + indirect LED
• Side glazing
• Single opening porthole
• Blackout curtains
• USB + 220 V sockets
• Direct access to head
STARBOARD CABIN
• 1.90 m headroom (1.00 m over berth)
• Single berth converting to double
• Hanging locker
• Storage lockers
• Two overhead lights + one reading light + indirect LED
• Side glazing
• One opening porthole
• Blackout curtains
OWNER’S HEAD
• 1.90 m headroom
• Three ceiling lights + indirect LED
• Basin with mixer
• Mirror
• Two upper storage units
• Storage cabinet w/ toilet-paper holder
• Towel rail
• Two opening portholes with blinds
• Separate shower with translucent door
• Electric toilet
SECOND HEAD
• 1.90 m headroom
• Three ceiling lights + indirect LED
• Basin with mixer
• Two mirrored upper lockers
• Storage cabinet w/ toilet-paper holder
• Towel rail
• Side window
• Two opening portholes with blinds
• Separate shower with translucent door
• Electric toilet
ELECTRICITY
• 12 V electrical panel
• USB sockets in all cabins
• Three bilge pumps (1 manual, 2 electric)
• Battery isolation switch under saloon seating
• Pre-rig for service & engine batteries
Especificaciones Técnicas
France
Sarrazin Design
Fibra de vidrio
BEYHN12FD527
3
3
1
5
1
1
2
2 x Mercury Verado 400 V10
Exterior
400 hp
Gasolina
1 H
1 H
35 KN
310 gal
1
Acero inoxidable
169 gal
42.55 ft
3.6 ft
20,081 lb
12.4 ft
 Preguntar a Waylo