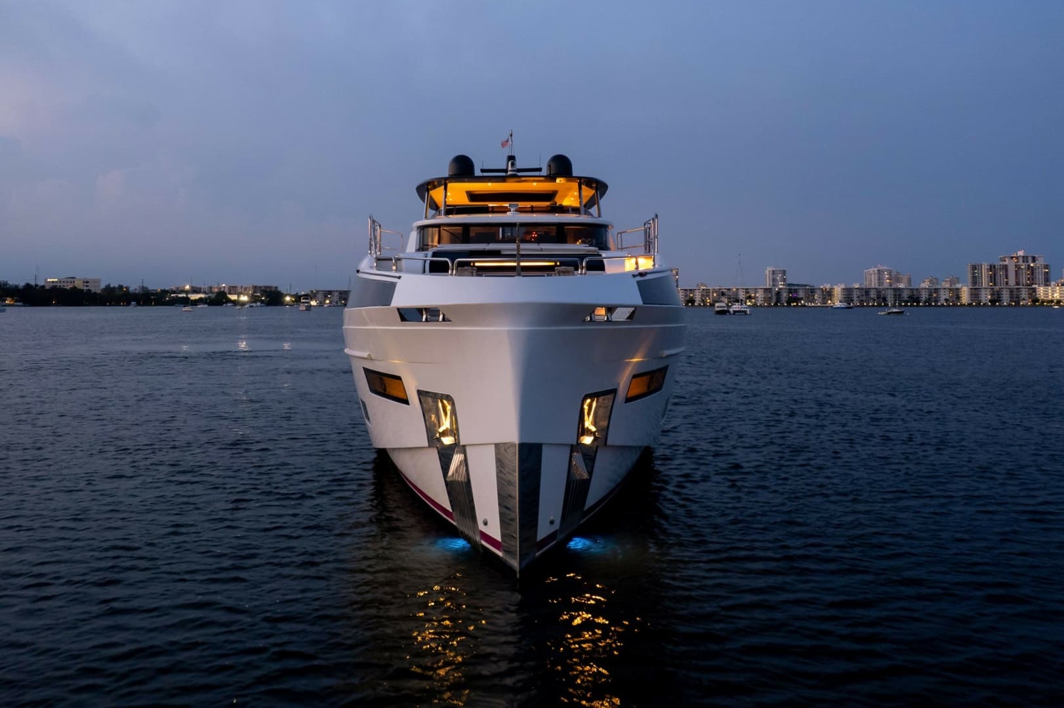
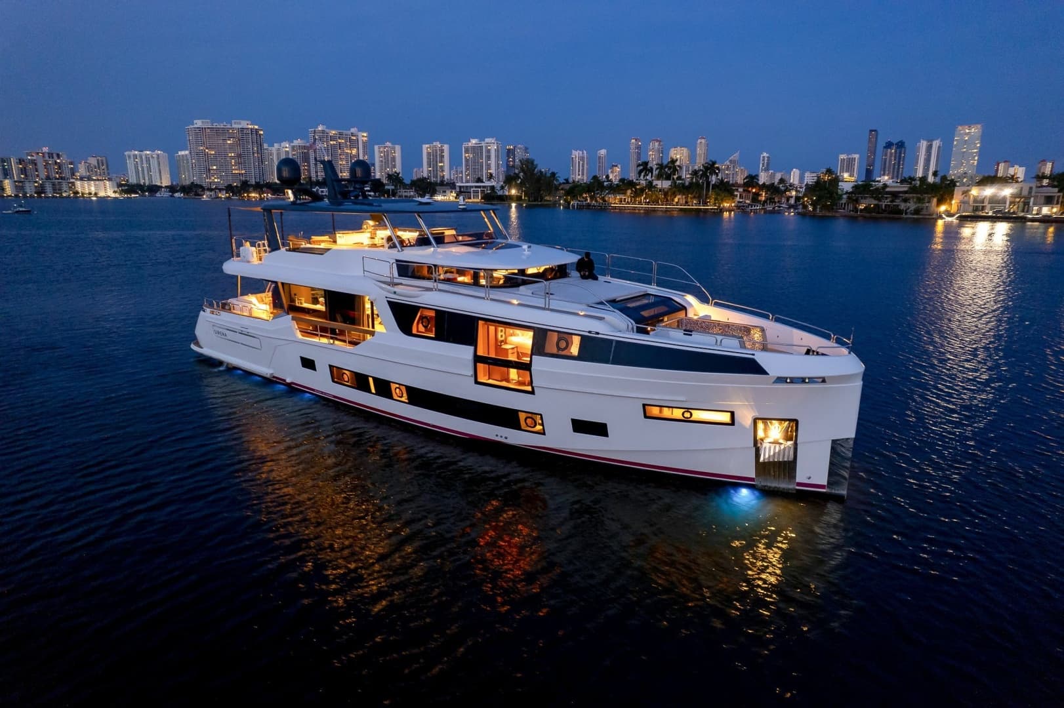
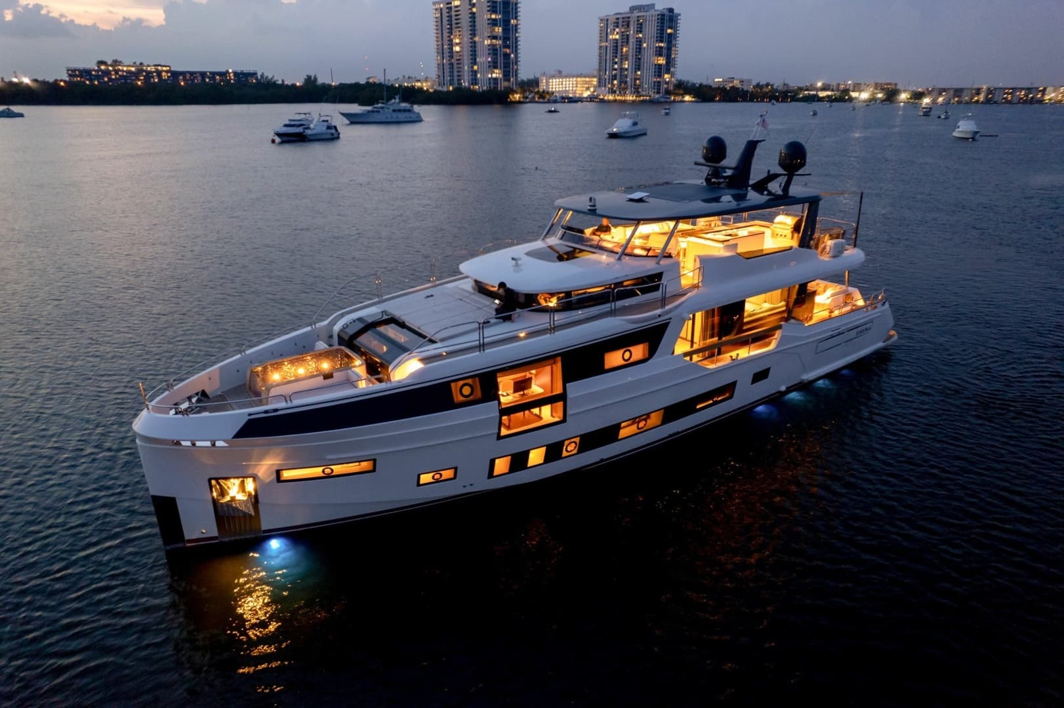
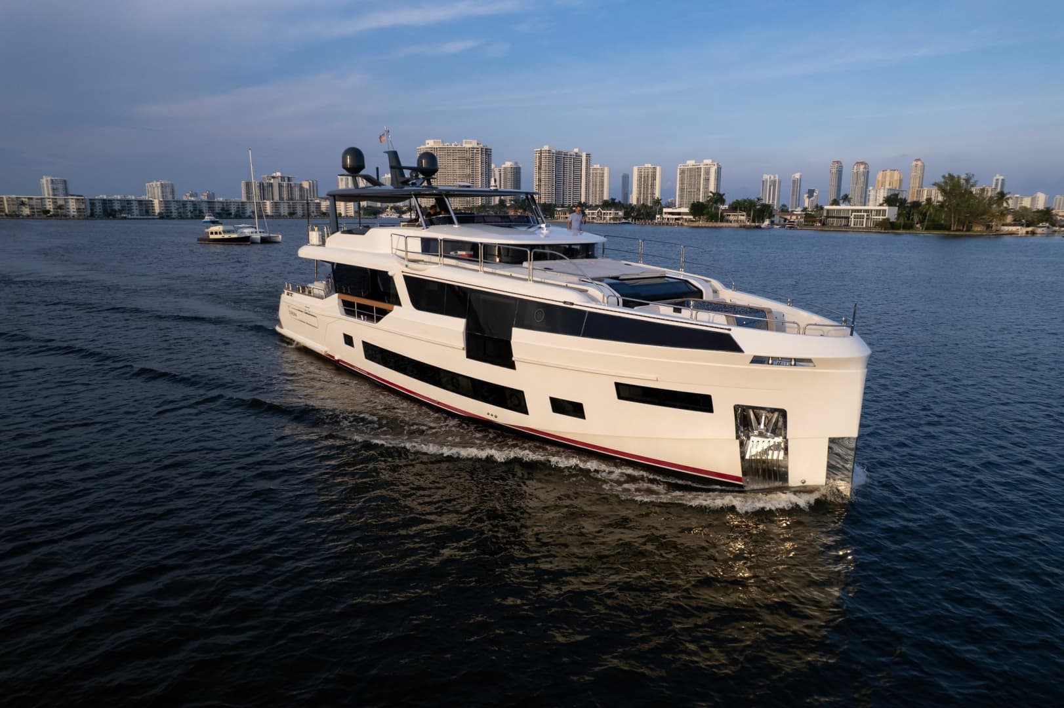
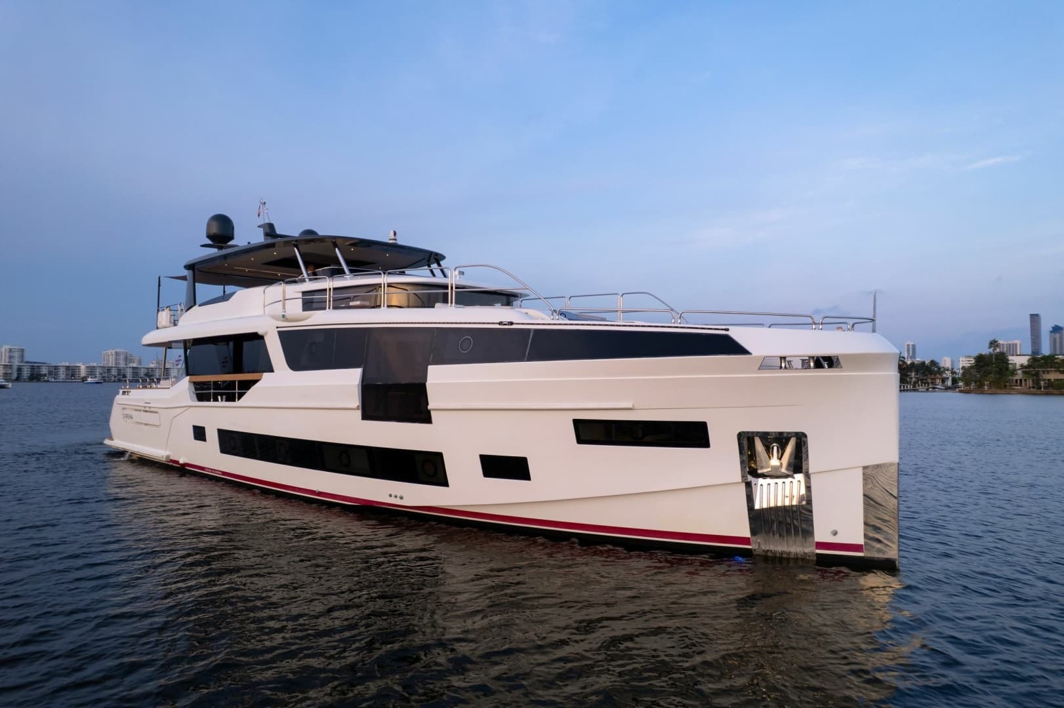
2024 Sirena 88 Disponible
·
Impuesto de EE.UU. no pagado
·
Impuesto de EE.UU. no pagado
Tipo de embarcación
Cruiser / Flybridge / Motor Yacht / Megayacht
Año
2024
Largo
88 ft
Guests
10
Camarotes
5
Tipo de motor
Propulsión en V
HP / Motor
1800 hp
Velocidad de crucero
16 KN
Velocidad máxima
27 KN
Tipo de combustible
Diésel

Descripción de la embarcación
2024 Sirena 88 en exposición en Miami, Florida
2024 SIRENA 88
Five Staterooms | Main-Deck Owner’s Suite | Heated Foredeck Pool | Extensive Custom Upgrades
This 2024 Sirena 88, hull 22, combines a five-stateroom accommodation plan with extensive custom upgrades throughout its guest spaces, exterior entertaining areas and onboard systems. Equipped with the MAN 1,800-horsepower engine upgrade and Humphree all-speed electric fin stabilizers, this yacht brings together substantial machinery, a main-deck owner’s retreat and multiple areas for relaxing and entertaining aboard.
OWNER’S SUITE & GUEST ACCOMMODATIONS
The main-deck owner’s suite features an enlarged king-size bed, blackout Roman blinds, expanded dressers and custom bedside storage. Its bathroom includes a separate bidet, a marble shower column and a straight shower bench. A distinctive feature is the vertically moving bathroom mirror, which raises and lowers to reveal a view of the exterior dipping pool.
Guest accommodations include forward and aft VIP staterooms and two additional guest cabins, each with an en-suite bathroom. The aft VIP also features an enlarged king-size bed, while both guest cabins have sliding-bed arrangements that convert to doubles. A Pullman berth adds flexibility in the port guest cabin. Blackout Roman blinds, additional storage and Tecma toilets with bidet functions further enhance the guest accommodations. Separate crew accommodation includes a Pullman berth in the captain’s quarter.
OUTDOOR LIVING & ENTERTAINING
The heated foredeck dipping pool incorporates recirculation and filtration, with both freshwater and seawater feeds. Bow and aft-flybridge awnings provide shade, while teak decking on the foredeck and flybridge, a cockpit electric awning and a hydraulic swimming ladder complement the exterior living areas. The garage is configured as a beach-club space with seating and teak-lined walls and ceiling.
Entertaining amenities include two Hoshizaki commercial ice makers, located in the cockpit and on the flybridge, together with three double-drawer refrigerator/freezer units and custom quartz stone surfaces at the bar and tables. The flybridge also features two expandable dining tables, a barbecue oriented toward the bar and a Stidd companion seat with storage beneath.
GALLEY & INTERIOR CONVENIENCES
The customized galley includes Cosentino countertops, ceramic-tile flooring, enlarged oven and cooktop appliances, a Miele Speed Oven, a Vitrifrigo refrigerator/freezer and a trash compactor. A large sink and separate smaller sink provide additional practicality. The salon and dining area incorporate a bar, a 34-bottle wine cooler and customized storage for dinnerware and glassware.
A dedicated laundry room contains a separate washer and dryer, with a custom floor-to-ceiling linen closet. An additional LG combination washer/dryer is installed in the engine room.
NAVIGATION, ENTERTAINMENT & CONNECTIVITY
The navigation and handling equipment includes Garmin electronics, joystick maneuvering controls, dynamic positioning and a port-side wing station with joystick, thruster and throttle controls. Additional equipment includes a FLIR M364C camera system, an ACR searchlight, dual VHF radios, vessel tracking and CCTV with recording capability.
Custom stereo and audiovisual upgrades include offline-movie connectivity, supported by an onboard 5G internet system with distributed hotspots. Installed Starlink cabling provides preparation for a Starlink installation.
GENERATORS, ELECTRICAL & LIGHTING
• Twin 40 kW Kohler generators.
• ASEA 36 kVA global power converter.
• Glendinning shore-power cable, 25 meters in length.
• Additional 110V outlets, including waterproof exterior outlets.
• Waterproof 110V outlet inside the cockpit GRP unit.
• Twelve underwater hull lights: four aft, four port and four starboard.
• Two additional underwater lights beneath the anchors.
• Four floodlights on the aft flybridge.
• Two additional spotlights in the stairway between the main and lower decks.
• Warm-white illuminated yacht-name lettering.
FRESHWATER & WASTE SYSTEMS
• Dometic Spot Zero watermaker/softener combination, specified at 284 liters per hour.
• Additional 385-US-gallon freshwater tank.
• Twin freshwater-pump setup to accommodate increased water and pressure demand.
• Two 100-liter water heaters.
• Tecnicomar ECOMAR 20SX sewage-treatment system with additional sludge tank and associated installation.
• Tecma toilets throughout, with bidet functions in the VIP and guest bathrooms.
ENGINE ROOM & SERVICE FEATURES
• Dedicated 27,000-BTU engine-room air conditioning.
• Custom engine-room workbench.
• Engine-room hose reel and small sink.
• LG combination washer/dryer in the engine room.
• Air-conditioning chiller pumps grouped together.
• Air-conditioning fan-coil trays and drainage toward the stern.
• Enlarged lifting eyes for floor hatches.
• Spare-parts and consumables package.
NAVIGATION, MANEUVERING & COMMUNICATIONS
• Garmin navigation electronics package serving the pilothouse, flybridge and crew area.
• Aventics joystick maneuvering controls on the main deck and flybridge.
• Dynamic positioning system.
• Port-side wing station with joystick, thruster and throttle controls.
• FLIR M364C camera-system upgrade with wheelhouse remote control.
• ACR searchlight upgrade.
• Automatic Identification System.
• Two VHF radios.
• Five-station intercom system.
• Vessel-tracking device.
• CCTV coverage of the engine room, aft cockpit and port and starboard sides.
• Additional engine-room CCTV camera and system recording capability.
• Lowered pilothouse dashboard and expanded pilothouse storage.
• Antennas, domes and mast painted gray to match the hardtop.
FOREDECK & POOL
• Foredeck dipping pool with heat-pump heating.
• Pool recirculation and filtration system.
• Freshwater and seawater feeds to the pool.
• Foredeck awning with carbon poles.
• Teak foredeck flooring.
• Handrail on the stairs leading from the master-bathroom area to the foredeck.
COCKPIT, BEACH CLUB & SWIM PLATFORM
• Large cockpit wetbar.
• Split cockpit dining-table arrangement with two folding sections.
• Cockpit vertical electric awning.
• Cockpit summer cover.
• Canvas rain cover over the cockpit-to-flybridge stairs.
• Garage beach-club arrangement with seating and teak-lined walls and ceiling.
• Folding garage seating.
• Watertight door between the garage and engine room.
• Hydraulic swimming ladder integrated into the platform.
• Additional mooring cleats on the fixed port and starboard swim-platform sections.
• Widened cockpit side boarding gates.
FLYBRIDGE
• Teak flybridge flooring.
• Aft flybridge awning with carbon poles.
• Two expandable dining tables.
• Four bar stools.
• Barbecue positioned to face the bar.
• Stidd companion seat with storage below.
• Stainless-steel footrest at the main helm-seat base.
• Raised aft flybridge railing without an additional crossbar.
• Port and starboard liferaft-mounting brackets on the aft railing.
• Additional forward hardtop supports in polished stainless steel.
EXTERIOR EQUIPMENT, ANCHORING & MOORING
• Electric hi-lo folding exterior tables.
• Stainless-steel high-holding-power anchors, 80 kg each.
• An additional 50 meters of chain for each anchor.
• An additional 200 meters of mooring lines.
• Anchor spotlight.
• Inflatable-style fenders.
• Additional fender hooks.
• Removable exterior shower.
• Deck-wash system.
• Superstructure rails on both sides for exterior cleaning.
• Gray caulking on the exterior teak.
• Gangway with an additional handrail using removable poles and cord.
• Hull-side rubrails.
• Reduced exterior canvas-snap count.
• Engine-room air-intake plates without “88 RPH” lettering.
• Stern home-port lettering.
• Extended aft flagpole.
GALLEY, REFRIGERATION & APPLIANCES
• Custom galley layout.
• Cosentino galley countertops.
• Enlarged oven and cooktop.
• Stove extractor fan and hood.
• Miele Speed Oven in place of the galley microwave.
• Vitrifrigo galley refrigerator/freezer.
• Galley trash compactor.
• One large sink and a separate smaller sink.
• Galley soap dispenser.
• Two Hoshizaki commercial crescent-cube ice makers, one in the cockpit and one on the flybridge.
• Both ice makers connected directly to filtered freshwater supplies.
• Three double-drawer refrigerator/freezer units, including drawer-style refrigeration at the cockpit wetbar and flybridge.
• Custom quartz stone surfaces at the bar and tables.
SALON, DINING & INTERIOR FINISHES
• Salon/dining bar with a 34-bottle wine cooler.
• Keyed lock on the wine-cooler door.
• Custom dining buffet and cabinetry.
• Enlarged dining-wall storage unit.
• Enlarged aft starboard salon cabinet.
• Custom drawers and compartments for dinnerware and silverware.
• Dedicated glassware holders within the dining buffet.
• Two salon ottomans.
• Ceramic-tile flooring in the salon, dining area and galley.
• Wood flooring in the owner’s cabin, lower-deck areas and cabins, wheelhouse and stairs.
• Marble bathroom flooring in the master and VIP areas.
• Electric curtains in the salon and owner’s cabin.
• Blackout Roman blinds in the salon and staterooms.
• Five bathroom towel warmers.
• Cabin safes, including crew accommodations.
• Softer mattresses throughout the yacht.
• Additional customized interior storage.
OWNER’S SUITE & MASTER BATHROOM
• Main-deck owner’s suite.
• Enlarged king-size bed.
• Widened port and starboard dressers positioned farther outboard.
• Starboard desk positioned outboard.
• Two deeper drawers in each nightstand.
• Vertically moving bathroom mirror that raises and lowers to reveal a view of the exterior dipping pool.
• Separate bidet.
• Additional power outlet between the bathroom sinks.
• Straight shower bench with a single shower column.
• Marble shower column.
CREW ACCOMMODATION & LAUNDRY
• Custom crew-accommodation layout.
• Pullman berth in the captain’s quarter.
• Crew-area refrigerator beside the engine-room door.
• Crew-area microwave.
• Crew-area navigation chartplotter.
• Dedicated laundry room with separate washing machine and dryer.
• Floor-to-ceiling linen closet.
Especificaciones Técnicas
País de origen
Turkey
Diseñador de la embarcación
Germán Frers, Cor D. Rover
Tipo de embarcación
Cruiser / Flybridge / Motor Yacht / Megayacht
Material del casco
Fibra de vidrio
Número de casco
VKY60134F910
Límite de Huéspedes
10
Número de Camarotes
5
Camas individuales
2
Camas dobles
2
Total de Literas
6
Baño seco
1
Baños húmedos
5
Total de Baños
6
Crew
2
2 x MAN V12-1800
Tipo de motor
Propulsión en V
Caballos de fuerza por motor
1800 hp
Tipo de combustible
Diésel
Babor Horas de motor
1 H
Estribor Horas de motor
1 H
Velocidad de crucero
16 KN
Velocidad máxima
27 KN
Capacidad del tanque de combustible
3,170 gal
Número de tanques de combustible
2
Material del tanque de combustible
Acero inoxidable
Tanque de agua dulce
634 gal
Tanque de aguas negras
275 gal
Longitud de la línea de flotación
78.6 ft
Longitud total
88 ft
Calado
6 ft
Peso en seco
185,188 lb
Manga
23.3 ft
Generador
Aire Acondicionado
Pintura de Fondo
Ancla Eléctrica
Estabilizador
Plataforma de Baño Hidráulica
Techo Corredizo Eléctrico
Camarote de la Tripulación
Generador de Agua
Disponible para Co-corretaje
 Preguntar a Waylo
