Custom Line Navetta 28 Video Review: A 2017 Yacht That Feels New
By the YachtWay editorial deskUpdated October 2026Video walkthrough8 min read
The Custom Line Navetta 28 is a 28 m displacement yacht from the Ferretti Group's semi-custom yard, designed by Zuccon International Project. We walked a 2017 boat in Portoroz, Slovenia, that has been looked after with an open checkbook and feels close to new. She has a beach club at the stern, a bridge deck lounge, a sun deck with a grill, a full-beam owner's suite forward on the main deck and four guest cabins below.
A pre-owned superyacht kept like new
The captain told us the owner replaces anything that breaks rather than fixing it, and it shows. The teak, the leather and the joinery look fresh for a 2017 boat. The Navetta is built for slow travel, with a 7 m beam, a wraparound walkway on the bridge deck and five places to sit outside across three decks. She is full of hidden storage, from a mini bar to cutlery drawers carved for every spoon.
What stood out on board
- Kept with an open checkbookAnything that breaks is replaced, not repaired, so the 2017 boat feels close to new.
- A beach club at the sternThe swim platform folds down, with a shower and a toy garage that can take a jet tender.
- Three docking stationsControls on the aft deck and on both bridge deck wings, so the crew can see the clearance.
- A sun deck with a grillFree space for a party or yoga, a grill and a lounge with views all around.
- Hidden cutlery drawersThe salon benches lift to show cutlery in timber trays carved for every piece.
- A full-beam owner's suiteForward on the main deck, with a walk-in closet, fold-up windows and a marble bathroom.
Spec sheet at a glance
| Feature | What you get | The benefit |
|---|---|---|
| Length overall | 92 ft 11 in (28.3 m) | Superyacht space on three decks |
| Beam | 23 ft (7 m) | Wide salon and full-beam owner's suite |
| Draft | 7 ft 3 in (2.21 m) | Steady for a displacement yacht |
| Weight | 89.5 t (197,313 lb) | Calm and comfortable at sea |
| Tanks | 3,302 gal fuel, 528 gal water (12,500 L, 2,000 L) | 650 nm range (builder figures) |
| Engines | 2x MAN V8-1200, shaft drive, 2,400 hp | About 2,050 hours each when we filmed |
| Speeds | 15 kn top, 12 kn cruise (builder figures) | We did not sea trial this boat |
| Guests | 5 cabins, 10 guests | Owner forward, four guest cabins below |
| Crew | 5 crew in 3 cabins | With their own access |
| Helm | Simrad screens, autopilot, bow and stern thrusters | With extra docking stations on deck |
| Generators | Two Kohler generators | Power at anchor without the engines |
| Design | Zuccon International Project | The Navetta line from Custom Line |
Beach club and aft deck
The swim platform folds down and takes an umbrella, so it works as a beach club. Stairs on both sides lead up to the aft deck, which has a large overhang for shade and rain.
- Shower.Right above the steps from the water.
- Toy garage.Room for water toys or a jet tender.
- Aft sunbed.Converts to seating facing forward.
- Dining.A table for six to eight under the overhang.
- Docking station.Throttles and thrusters on the port side aft.
Side decks and bow
The side decks are covered by an overhang, and the gunwales rise higher towards the bow, which makes it safe for kids and pets. At the bow, the gunwales flare out to widen the space.
- Seating.C-shaped, with an umbrella for shade.
- Sunbeds.Two, one in front of the other.
- Anchors.Two, one on each side.
- Storage.Under the sunbed, for lines and toys.
Bridge deck and helm
The bridge deck has an aft lounge with a canvas Bimini and a dining area behind curved sliding windows. Forward, the helm wraps around for a 180 degree view.
- Electronics.Simrad screens, two VHF sets and autopilot.
- Controls.Bow and stern thrusters and engine monitoring.
- Helm seat.An adjustable Besenzoni seat, plus a seat for a guest.
- Wing stations.Docking controls on both sides outside.
- Walkway.Wraps around the bridge deck.
Sun deck
At the top there is a sun deck with open floor space, a grill and a lounge. It is the best place on board to take in the view.
- Open space.Room for a dance party or a yoga session.
- Grill.For lunch without going below.
- Lounge.Seating with views all around.
Main salon and galley
The salon has leather panels that run into lacquered inserts, which makes it feel longer. Large windows let in light, and sheer curtains add privacy.
- Mini bar.Hidden behind a corner panel.
- Cutlery.Under the leather benches, in trays carved for each piece.
- Glass store.Slides out of the wall, with space for flutes.
- Galley.On the starboard side, with a crew table for four.
- Appliances.A large fridge, a freezer, a dual sink and a Miele dishwasher.
- Crew door.Straight out to the side deck.
Cabins and engine room
The owner's suite is forward on the main deck, with a day head just outside. A curved staircase with leather on the handrail leads down to four guest cabins.
Owner's suite
- Bed.A king in the centre, with a TV in front.
- Windows.Large panels that fold up, with blackout shades.
- Closet.A walk-in with see-through shoe drawers.
- Bathroom.Two sinks and a Calacatta marble shower.
Guest cabins
- Doubles.Three cabins with queen or king beds.
- Twin cabin.Two beds, good for kids.
- Bathrooms.Every cabin has its own, with a bidet.
Engine room
- Engines.Twin MAN V8-1200s.
- Generators.Two Kohler units in the aft corner.
This Navetta 28 shows what a well kept pre-owned yacht can be. The teak, leather and joinery look close to new, and the beach club, bridge deck lounge and sun deck give guests five places to spend the day outside. The owner's suite takes the full beam forward, and the four guest cabins below each have their own bathroom. If you want slow, comfortable cruising on a 28 m yacht, she is worth a close look.
Found your Custom Line Navetta 28? Insure it in minutes with MasterCover by YachtWay, our in-house cover built for owners of boats like this one.
Other reviews you might like
 7:59StanCraft Hammerhead 390HT ReviewSame type · A 39 ft mahogany speedboat with a carbon hardtop, twin Ilmor 520 engines, a wooden wheel and felt-lined drawers, built by a family that has made boats since 1933.
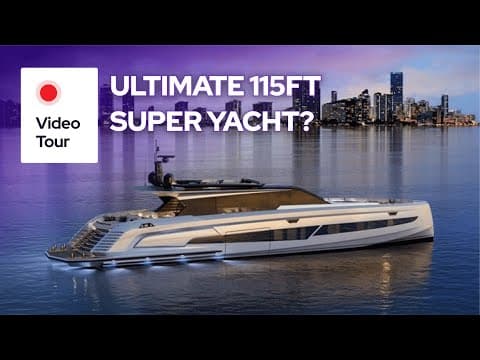 20:39Vanquish Yachts VQ115 Veloce ReviewSame type · A first look inside the new Vanquish VQ115, with a transformer swim platform, a garage for its own tender, blacked-out details, a huge helm, iPads in every room and a full-beam owner's cabin.
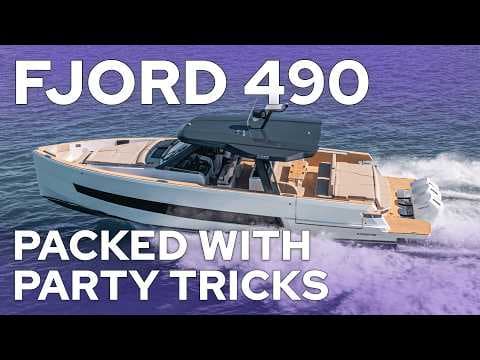 27:06Fjord 490 Sport ReviewSame type · A 50 ft dayboat with triple Mercury 600 V12 outboards, electric side terraces, a TV that drops from the hardtop, two cabins and two heads, and about 44 knots (51 mph) on our sea trial.
In this video
- 00:00 Introduction
- 00:58 Aft and exterior decks
- 03:48 Bow lounge area
- 05:30 Bridge deck and entertainment
- 07:36 Helm station and navigation
- 10:13 Sundeck and barbecue space
- 11:52 Main deck salon and bar
- 15:04 Galley and crew access
- 16:19 Owner's suite
- 20:24 Guest accommodations
- 24:43 Engine room and conclusion
- Presented by
- Heigo Paartalu
- YachtWay Spotlight host
- Filmed by
- YachtWay Studios