Alpha Squalo 100 Video Review: A Plunge Pool and a Full-Beam Suite
By the YachtWay editorial deskUpdated October 2026Video walkthrough8 min read
The Alpha Squalo 100 is a 30 m Italian motor yacht designed inside and out by Roberto Curtò. We walked her in full show condition, from the swim platform and toy garage to the engine room. There is a plunge pool on the main deck aft, dining for 11 on the sun deck, a full-beam owner's suite on the main deck and four guest cabins below. This one has the optional MAN V8 1,300 hp engines, and her draft is under 6 ft.
Italian metalwork on a 100 ft yacht
The first thing we noticed was the metalwork. Railings, handrails and fittings are finished so cleanly they look 3D printed. The side decks run up to the sun deck, which frees space for a full-beam owner's suite on the main deck. Inside, the headroom is at least 1.98 m everywhere we walked.
What stood out on board
- A plunge pool on the main deckIt sits between the aft gates and fits six to eight people, next to a lounge under a Bimini.
- Dining for 11 on the sun deckA big table with a lazy Susan between two summer kitchens, with a sunlight-readable TV in front.
- A full-beam owner's suiteThe side decks stop halfway, which makes room for a full-width suite on the main deck.
- A draft under 6 ftShallow for a 100 ft yacht, so the Bahamas and other shallow waters are within reach.
- Doors you open with your footThe galley doors are electric. Crew carrying trays tap a button at floor level.
- Metalwork like jewelleryThe railings and fittings are finished so cleanly they look 3D printed.
Spec sheet at a glance
| Feature | What you get | The benefit |
|---|---|---|
| Length overall | 98 ft 7 in (30.05 m) | Superyacht space in a 30 m package |
| Beam | 26 ft (7.92 m) | Room for a full-beam owner's suite |
| Draft | 5 ft 11 in (1.80 m) | Shallow enough for the Bahamas |
| Weight | 127 t (279,987 lb) | Steady and solid at sea |
| Tanks | 3,830 gal fuel, 977 gal water | Long range between stops |
| Engines | 2x MAN V8 1,000 hp, or 1,300 hp as filmed | Pick range or extra pace |
| Quoted speeds | 17 kn top, 15.5 kn cruise, 1,500 nm (as quoted on board) | For the 1,300 hp engines, not measured |
| Guests | 5 cabins, 10 guests | Every cabin has its own en suite |
| Crew | 5 crew in 2 cabins | Own access to the engine room |
| Generators | Two 65 kW | One alone runs the whole boat |
| Design | Roberto Curtò, inside and out | Won a 2022 International Yacht and Aviation Award |
| Headroom | At least 1.98 m throughout | Room to stand for tall guests |
Step inside: interactive 3D virtual walkthrough
Drag to look around. Tap the hotspots to move through the boat.
Swim platform and toy garage
The swim platform lowers into the water. Use it as a beach club with loose furniture, or add chocks and carry a tender or a jet ski.
- Toy garage.Behind a lid, for paddle boards, Seabobs and dive tanks.
- Gates.Close off the aft deck for kids and pets.
- Metalwork.Clean, polished railings everywhere you walk.
Main deck aft
Between the aft gates there is a plunge pool for six to eight people. In front of it sit forward-facing sofas and loose furniture, then a dining table for eight under the overhang.
- Shade.A manual Bimini on carbon fibre poles.
- Wet bar.A top-loading fridge you can fill with ice, plus a second fridge.
- Drop-down window.Opens the bar to the salon at the push of a button.
- Audio.Speakers next to the sunbed.
Sun deck and bow
The hardtop reaches out to the sides of the boat, so the sun deck feels even wider. Two summer kitchens sit behind glass panels that block the wind, with dining for 11 between them.
- Kitchens.A sink, fridges and ice makers on one side, a barbecue on the other.
- TV.An outdoor screen you can read in bright sun.
- Day head.On the sun deck, so guests stay upstairs.
- Aft lounge.Loose furniture, so it can become a gym or a yoga space.
- Docking stations.Bow thruster and throttle controls on both sides.
- Bow.A big sunbed, a forward bench and a polished anchor system.
Main salon and owner's suite
Electric doors open the salon at the push of a button. Inside there is a bar, dining for 10, a lounge in front of a Samsung Frame TV and textured wall panels with spotlights.
Salon
- Bar.A coffee or cocktail station with a wine cooler below.
- Louvres.Open and close for light and privacy.
- TV wall.Doors with CNC-etched dots around the screen.
Owner's suite
- Full beam.Big windows on both sides, with leather-covered louvres.
- Bed.A Cal King, facing a TV set in quartzite.
- Closets.Behind mirror panels, lined with cedar.
- En suite.Two sinks, a rain shower, a handheld wand and a bench.
Pilothouse and galley
The pilothouse has a single-piece windshield, three large screens and a lounge bed for guests who want to watch the captain. A 45 degree table lets the captain use it as an office.
- Controls.Autopilot, throttles, bow thrusters and a compass.
- Electrical panel.Behind glass, so nobody bumps a switch by mistake.
- Galley doors.Electric, opened by a toe button for crew with trays.
- Galley.A U-shaped counter, fridges, freezers and a Hoshizaki ice maker.
Guest cabins, crew and engine room
The stairs down have LED strips under every step. Four guest cabins share the lower deck: two with king beds and two with twin beds, each with its own en suite.
Guest cabins
- King cabins.Two mirror-image cabins with a TV and a makeup table.
- Twin cabins.Two mirror-image cabins with two twin beds.
- Bathrooms.Walk-in showers with benches and big windows.
- Laundry.A washer-dryer between the cabins.
Crew and engine room
- Crew.Two cabins for five, with a mess and their own galley.
- Generators.Two 65 kW units, either one runs the boat.
- Electrics room.Air conditioned, to protect the equipment.
The Squalo 100 has the finish of a much bigger yacht. The plunge pool on the main deck aft, the sun deck that seats 11 and the full-beam owner's suite all show careful planning, and the metalwork is some of the cleanest we have seen. Below, the guest cabins have real headroom and their own bathrooms, and the crew get their own route to the engine room. With a draft under 6 ft, she can reach anchorages that deeper 100-footers cannot.
Found your Alpha Custom Yachts Squalo 100? Insure it in minutes with MasterCover by YachtWay, our in-house cover built for owners of boats like this one.
Other reviews you might like
 32:55Alpha Custom Yachts Alfresco 125 ReviewSame brand · A 125 ft Italian-designed superyacht with a plunge pool on the sun deck, glass walls that close in the aft deck, a full-beam owner's suite and a 2,300 nm range.
 7:59StanCraft Hammerhead 390HT ReviewSame type · A 39 ft mahogany speedboat with a carbon hardtop, twin Ilmor 520 engines, a wooden wheel and felt-lined drawers, built by a family that has made boats since 1933.
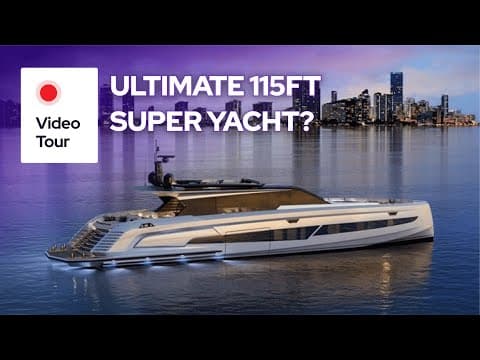 20:39Vanquish Yachts VQ115 Veloce ReviewSame type · A first look inside the new Vanquish VQ115, with a transformer swim platform, a garage for its own tender, blacked-out details, a huge helm, iPads in every room and a full-beam owner's cabin.
In this video
- 00:00 Introduction to Alpha 100
- 01:01 Aft deck and swim platform
- 01:41 Main deck aft and lounge
- 03:42 Sundeck features and amenities
- 06:16 Bow area and deck features
- 08:34 Interior main salon
- 10:45 Owner's suite
- 13:23 Helm station and pilot house
- 15:24 Galley and service areas
- 16:27 Guest cabins and accommodation
- 20:56 Crew area and engine room
- 24:08 Conclusion and resources
- Presented by
- Heigo Paartalu
- YachtWay Spotlight host
- Filmed by
- YachtWay Studios