Galeon 560 Fly Video Review: Beach Mode Terraces and a Swimwear Dryer
By the YachtWay editorial deskUpdated October 2026Video walkthrough7 min read
The Galeon 560 Fly is a 58 ft flybridge yacht that packs a lot into its size. We walked her from the swim platform to the engine room. She has Galeon's fold-down Beach Mode terraces, a galley window that opens onto a bar in the cockpit, a flybridge with a grill and a built-in swimwear dryer, a VIP cabin forward, a twin guest cabin, a full-beam owner's cabin and a crew cabin aft.
A 56 footer that feels much bigger
Galeon is known for its fold-down Beach Mode terraces, and the 560 Fly adds more ideas on top. The cockpit table has a marble inlay with a chrome strip, the galley window slides away to turn the cockpit into a bar, and the flybridge has a swimwear dryer we had never seen on a boat. Below there are three cabins, a washer-dryer and a crew cabin with its own head.
What stood out on board
- Beach Mode terracesThe sides of the cockpit fold down, with stanchions and ropes to keep kids safe.
- A galley bar to the cockpitThe window slides away and a table folds out into a bar counter with stools.
- A swimwear dryerBuilt into the flybridge, so wet swimwear does not stain the seats.
- A full-beam owner's cabinStepped down close to the waterline, with big windows and a king bed.
- A glass Jack and Jill headThe VIP bathroom is all glass, with blinds for privacy.
- Hidden tender chocksThey pop up on the swim platform and fold away when not in use.
Spec sheet at a glance
| Feature | What you get | The benefit |
|---|---|---|
| Length overall | 58 ft 6 in (17.83 m) | Sold as a 56, with room to match |
| Beam | 15 ft 10 in (4.82 m) | Room for a full-beam owner's cabin |
| Draft | 5 ft 7 in (1.71 m) | Steady at sea |
| Dry weight | 27.6 t (60,894 lb) | A solid flybridge yacht |
| Tanks | 581 gal fuel, 198 gal water (2,200 L, 750 L) | Weekends without a refill |
| Engines (listing) | 2x Volvo Penta D13, 900 hp, shaft drive | Smaller Volvo options are offered |
| Top speed | 31 kn (listing figures) | We did not sea trial this boat |
| Layout | Owner, VIP and twin cabins, plus crew cabin | The twin beds slide together |
| Helm | Dual Raymarine screens, aft camera, thrusters | Easy short-handed docking |
| Flybridge | Grill, sink, fridge, swimwear dryer | A second living room up top |
| Galley | Dual fridge, freezer, dishwasher, wine cooler | Set up for long weekends |
| Systems | Fischer Panda generator, Victron power | Washer-dryer below the stairs |
Step inside: interactive 3D virtual walkthrough
Drag to look around. Tap the hotspots to move through the boat.
Swim platform and cockpit
The swim platform lowers into the water with steps, and hidden chocks pop up to hold a tender. A bench folds down at the stern, so you can sit and watch the kids swim.
- Shower.With hot and cold water, for rinsing off.
- Shore power.Hidden away, so no cables hang out at the dock.
- Passerelle.Built into a step, with controls by the platform.
- Camera.Points aft, so the helm can see the dock and the swimmers.
- Dining.A marble-inlay table that lowers to coffee table height.
- Terraces.Fold down on both sides.
Bow
A one-piece windshield gives a clear view from the helm. The bow has a forward-facing bench and a sunbed with adjustable backrests.
- Fender holders.At the bow, so you do not run aft for them.
- Shade.Four carbon poles hold a cover over the bow.
- Storage.Space for spare fenders and lines.
- Helm window.A sliding window gives quick access to the helm.
Salon and galley
Inside there is wood flooring, plush carpet and cabinets lined with leather. The dining table has a marble inlay, and the backrest folds when the aft window is open.
- Galley.A U-shaped layout with a cooktop and pop-up power sockets.
- Cold storage.A dual fridge, a freezer and a wine cooler.
- Dishwasher.A full-size unit.
- TV.Rises from the counter at the push of a button.
Helm
The helm seat is deep, with a footrest. A side window slides open so the captain can handle lines when short-handed.
- Screens.Two Raymarine displays of about 16 in.
- Controls.Throttles, autopilot and trim tabs.
- Thrusters.Bow and stern controls under a lid.
- Lighting.RGB lights that change colour.
Flybridge
Deep steps with handrails lead up, and a lid closes the stairway to keep kids safe. A full hardtop shades the whole flybridge.
- Lounge.An L-shaped lounge bed in the aft corner.
- Galley.A grill, a sink, a fridge and a prep counter.
- Swimwear dryer.Built in, a first for us.
- Dining.Fold-out tables that join into one.
- Helm.A backrest that flips to face the dining area.
- Cover box.A storage box for the flybridge covers.
Cabins and crew area
A carpeted stair with LED lights under each step leads down to three cabins. A washer-dryer hides under the stairs.
VIP and twin cabins
- VIP cabin.A queen bed and a vanity with a fold-out seat.
- Bathroom.A Jack and Jill head with a rain shower.
- Twin cabin.Two beds on rails that slide together.
Owner's cabin
- Bed.A king, a few steps down near the waterline.
- Vanity.With a tall mirror and felt-lined drawers.
- Bathroom.A walk-in shower with a bench.
Crew and engine room
- Crew cabin.Two twin beds, a fridge and a day head.
- Wet bar.A small sink by the swim platform.
- Engine room.Fischer Panda generator, Victron power and carbon exhausts.
The 560 Fly shows how much Galeon can pack into a 56 footer. The Beach Mode terraces and the galley bar open the cockpit to the water, and the flybridge adds a grill, a big dining area and a swimwear dryer. Below, the full-beam owner's cabin, a VIP with a glass bathroom, a twin cabin and a crew cabin cover a family and a captain. The finishes, from the marble tables to the leather-lined cabinets, feel a size up.
Found your Galeon Yachts 560 Fly? Insure it in minutes with MasterCover by YachtWay, our in-house cover built for owners of boats like this one.
Other reviews you might like
 7:59StanCraft Hammerhead 390HT ReviewSame type · A 39 ft mahogany speedboat with a carbon hardtop, twin Ilmor 520 engines, a wooden wheel and felt-lined drawers, built by a family that has made boats since 1933.
 20:39Vanquish Yachts VQ115 Veloce ReviewSame type · A first look inside the new Vanquish VQ115, with a transformer swim platform, a garage for its own tender, blacked-out details, a huge helm, iPads in every room and a full-beam owner's cabin.
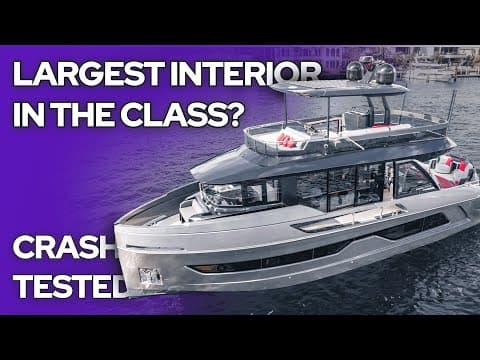 36:59Explorer Yacht EX62 ReviewSame type · A 61 ft Italian motor yacht with a tender garage for a four-seat jet tender, an aft deck that opens to the salon, a flybridge with a hidden bar, four cabins and a full-beam owner's suite.
In this video
- Presented by
- Heigo Paartalu
- YachtWay Spotlight host
- Filmed by
- YachtWay Studios