Hanover 415 Video Review: Triple V10s, Four TVs and Two Cabins
By the YachtWay editorial deskUpdated October 2026Video walkthrough7 min read
The Hanover 415 is a 41 ft express cruiser on three Mercury V10 400 outboards. We walked a brand new one in South Florida while waiting for a bridge to open. She has an outdoor kitchen with a Kenyon grill and a cooktop, a cockpit dining area, a bow sunbed with a second seat in front, a hardtop that opens, four TVs, and two double cabins with a head and separate shower below.
A family weekender with three V10s
We started at the stern, where an outdoor kitchen with a grill, a cooktop and a sink turns into a bar with stools. The cockpit has a dining area and a fridge that works as a freezer, and the hardtop opens at the push of a button. Inside the salon a TV rises from the cabinet, and below there are two double cabins, a galley and a separate shower.
What stood out on board
- An outdoor kitchen with a cooktopA Kenyon grill, a cooktop and a sink, with a lid that turns it into a bar counter with stools.
- A hardtop that opensPush a button and the roof slides open for light and a breeze through the salon.
- Four TVs on boardOne rises in the salon, one in the lower lounge and one in each cabin.
- A double sunbed at the bowAdjustable backrests, and a second seat in front with a teak rail to lean on.
- A fold-down light mastThe light post and antenna fold for low bridges, with Starlink on the hardtop.
- A lounge beside the helmClimb up, open the side window and read a book in the breeze.
Spec sheet at a glance
| Feature | What you get | The benefit |
|---|---|---|
| Length overall | 41 ft 4 in (12.6 m) | Big enough for weekends aboard |
| Beam | 12 ft 2 in (3.7 m) | Room for two double cabins |
| Draft | 2 ft 11 in (0.9 m) | Shallow enough for sandbars |
| Dry weight | 9.3 t (20,547 lb) | Light for triple outboards |
| Tanks | 315 gal fuel, 118 gal water (1,190 L, 447 L) | A long weekend between fill-ups |
| Power (as filmed) | 3x Mercury Verado V10 400, 1,200 hp | Sterndrives are also offered |
| Top speed | 43 kn (builder figures) | We did not sea trial this boat |
| Layout | Forward double, aft double, one head with separate shower | Two couples, or a family of four |
| Helm | Simrad screens, joystick, Skyhook, bow thruster | Holds position while a bridge opens |
| Outdoor kitchen | Kenyon grill, cooktop, sink, bar stools | Cook and serve on deck |
| Galley | Two-burner cooktop, fridge, freezer drawer, microwave | Meals below on a weekend away |
| Tech | Starlink, four TVs, JL Audio, RGB lighting | Works as a mobile office too |
Aft deck and summer kitchen
The aft deck centres on an outdoor kitchen. Close the lid over the sink and it becomes a bar counter, with removable stools and a small table for appetizers.
- Cooking.A Kenyon grill and a cooktop.
- Storage.Lockers for lines, floats and fenders.
- Ladder.Drops down on the starboard side.
- Gate.Keeps kids and pets in the cockpit.
Cockpit dining
The L-shaped dining area has stitched piping and four cup holders in the table. An electric Bimini slides out from the hardtop for extra shade.
- Fridge drawer.Can be turned down to work as a freezer.
- Audio.Subwoofers below and speakers in the hardtop.
- Shade.An electric Bimini that retracts.
Bow
Grab rails on the side and on the hardtop lead forward. On the hardtop there is Starlink and a light mast that folds down for low bridges.
- Sunbed.Adjustable backrests and two cup holders on each side.
- Forward seat.Backrests fold up, with a teak rail behind.
- Fenders.Two clip on each side.
- Anchor.A windlass with a washdown and up and down buttons.
- Shade.Poles mount for a Bimini over the bow.
Salon and helm
Sliding doors open the salon to the cockpit. Inside there is L-shaped seating with storage below, RGB lighting and large windows on both sides.
- Pop-up power.A socket with 110 V and USB-A rises from the counter.
- TV.Rises from the cabinet, and can be seen from outside.
- Fridge.A second Isotherm fridge under the helm seat.
- Helm.Simrad screens, joystick, Skyhook and Humphree trim tabs.
- Lounge.A raised seat beside the helm, by an opening window.
Galley and forward cabin
Three steps lead down under the open hardtop, so there is plenty of headroom. The ceiling has a leather-like finish with LED strips.
Galley and lounge
- Galley.A two-burner cooktop, a large fridge, a freezer drawer and a microwave.
- Racks.Plate and bottle holders behind the galley.
- Lounge.A seat and table with a TV and a JL Audio speaker.
Forward cabin
- Bed.Angled, a little smaller than a queen.
- Storage.Lockers above the bed and to port.
- TV.Mounted at the foot of the bed.
- Hatch.A quick way out to the bow.
Aft cabin and head
The aft cabin runs under the cockpit, with plenty of headroom at the door and a bed that may be bigger than the one forward.
Aft cabin
- Bed.A double with a cutout for headroom.
- Comfort.AC, a reading lamp and a pivoting TV.
- Storage.Deep drawers under the counter and the bed.
- Systems.The breaker panel and generator switch sit here.
Head
- Mirror.LED-lit, with storage behind it.
- Finish.Marble-look panels and a porthole.
- Shower.Separate, with a bench and a rain shower.
The Hanover 415 is built for families who want to get out every weekend. The outdoor kitchen, the cockpit dining area and the bow sunbed give everyone a place, and the opening hardtop and TVs keep things comfortable on hot days. Below, two double cabins, a galley and a separate shower make a night or two on board easy. Triple V10s give her plenty of power, though we did not sea trial her.
Found your Hanover Yachts 415? Insure it in minutes with MasterCover by YachtWay, our in-house cover built for owners of boats like this one.
Other reviews you might like
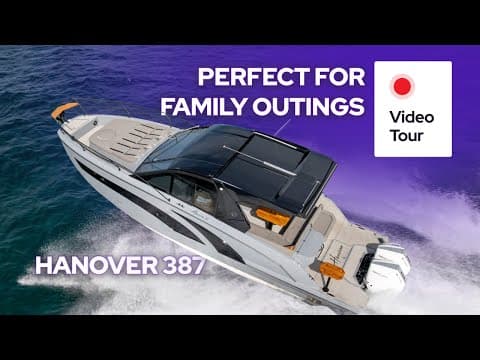 19:53Hanover Yachts 387 ReviewSame brand · A 38 ft express cruiser with a side terrace that folds down in seconds, outdoor AC, a hardtop that opens, two cabins and a dry head, on twin Mercury V10 400 outboards.
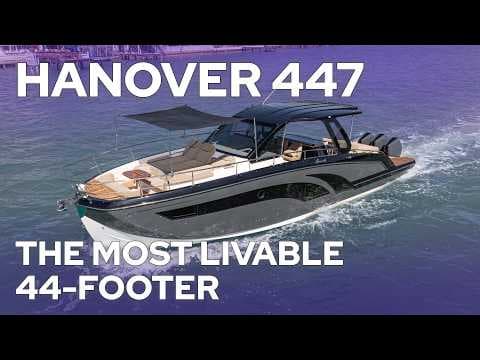 16:08Hanover Yachts 447 ReviewSame brand · A 45 ft outboard cruiser with side terraces that fold down over the water, a summer kitchen with a Kenyon grill and three cabins with two separate showers below deck.
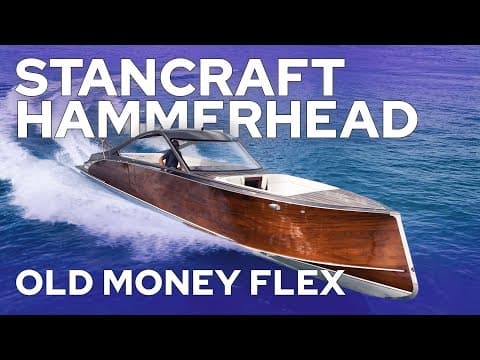 7:59StanCraft Hammerhead 390HT ReviewSame type · A 39 ft mahogany speedboat with a carbon hardtop, twin Ilmor 520 engines, a wooden wheel and felt-lined drawers, built by a family that has made boats since 1933.
In this video
- Presented by
- Heigo Paartalu
- YachtWay Spotlight host
- Filmed by
- YachtWay Studios