Hanover 447 Video Review: Side Terraces, Three Cabins and Triple V10s
By the YachtWay editorial deskUpdated October 2026Video walkthrough7 min read
The Hanover 447 is a 45 ft outboard cruiser with a lot packed into its deck. The sides of the aft deck fold down into terraces, the cockpit has dining for the family and a summer kitchen, and the bow has a sunbed that can face forward. We walked a 2026 boat with triple Mercury 400 V10 outboards. Below deck there are three sleeping areas and two heads, each with its own shower.
A 45 footer with the layout of a bigger boat
We started at the stern, where the teak runs out to the gunwales and the sides fold down into terraces at the push of a button. Forward of the sunbed there is a dining area under an electric Bimini, then a summer kitchen, then the helm under a hardtop with glass panels. Below deck the boat has a galley, two guest areas, an owner's berth forward and two heads.
What stood out on board
- Side terraces that fold downThe teak along the aft gunwales folds out on both sides, so the deck gets wider when you stop.
- A full summer kitchenA Kenyon grill, a cooktop, a big sink, an Isotherm fridge, an ice maker and storage for wine and glasses.
- An electric BiminiIt extends from the hardtop over the aft sunbed and the dining area at the push of a button.
- A bow sunbed that faces forwardThe backrest lifts so you can look ahead, or lies flat if you would rather look at the sky.
- Two separate showersBoth heads have a shower behind its own door, so the rest of the head stays dry.
- Three places to sleepAn owner's berth forward plus two guest areas, one with a bed bigger than a full size.
Spec sheet at a glance
| Feature | What you get | The benefit |
|---|---|---|
| Length overall | 45 ft 4 in (13.81 m) | Room for a full summer kitchen on deck |
| Beam | 13 ft 4 in (4.05 m) | Wider still with the side terraces down |
| Draft | 3 ft 11 in (1.19 m) | Shallow enough for most anchorages |
| Dry weight | 13.2 t (29,000 lb) | Solid for an outboard boat |
| Tanks | 396 gal fuel, 132 gal water (1,500 L, 500 L) | Two aluminium fuel tanks |
| Power (as filmed) | 3x Mercury Verado 400 V10, 1,200 hp | Twin 400s or triple 300s also offered |
| Capacity | Up to 18 guests (builder figures) | Room for a big group on day trips |
| Layout | Owner's berth, two guest areas, two heads | Kids get their own space |
| Helm | Dual Raymarine screens, Mercury joystick | Easy docking with a bow thruster |
| Trim | Zipwake trim tabs | Keeps the boat level under way |
| Summer kitchen | Kenyon grill, cooktop, Isotherm fridge, ice maker | Cook and serve without going below |
| Comfort | Electric Bimini, zip-in enclosure, AC below | Usable in summer heat and cooler months |
Aft deck and side terraces
There is room to walk between the engines and the sunbed. The teak along the gunwales is more than trim: on both sides it folds down into a terrace and widens the deck.
- Gates.On both sides, to keep kids and pets in.
- Storage.Under the sunbed, for water toys and life jackets.
- Electric Bimini.Extends to the end of the sunbed for shade.
- Boarding.Steps fold out from under a latch at the stern.
- Cleats.On both aft corners for easy docking.
Cockpit dining
The dining area sits under the Bimini, with a forward-facing bench and an aft-facing bench. The backrests fold down and turn it into a lounge.
- Table.Folds smaller, with cup holders built in.
- Handhold.Folded up, the table works as a grab bar.
- Lounge.Backrests fold down and work as pillows.
- Cubbies.Small storage by the seats for phones and keys.
Summer kitchen
The summer kitchen sits a few steps up from the dining area, so the food goes straight to the table. The hardtop columns run out to the bulwarks for more shade, with glass panels that keep it bright.
- Cooking.A Kenyon grill and a cooktop next to it.
- Sink.Large, with a cubby for ice or a bottle of champagne.
- Cold drinks.An Isotherm fridge and an ice maker.
- Bar storage.Space for bottles, flutes and wine glasses.
- Enclosure.Zip-in panels close off the area on cooler days.
Bow
A curved windshield with a wiper protects the walk forward. At the bow there is a sunbed and a seating area that faces forward or aft.
- Sunbed.The backrest lifts so you can face forward.
- Table.Folds out, with cup holders built in.
- Shade.Poles and a canvas Bimini clip on. Remove it at speed.
- Lighting.LED strips for evenings at anchor.
Helm
The helm seats lift into bolsters, or fold down into deep seats with raised sides. Three-quarter side panels keep the wind off on rougher days.
- Screens.Dual Raymarine displays.
- Docking.Mercury joystick and a bow thruster.
- Trim.Zipwake trim tabs.
- Audio.Fusion controls and speakers around the cockpit.
- Comfort.Adjustable wheel, USB-C and a footrest.
Below deck
Lacquered wood stairs with grab rails lead down. The galley has a microwave, a sink and a fridge, and the breaker panel sits behind a door so nobody bumps it.
Guest areas
- Port side.A twin bed at water level, with a TV and a seating area.
- Starboard side.A bed bigger than a full size, with its own door.
- Comfort.AC vents and LED lighting in both.
Owner's berth
- Bed.Full size, with curved padding and wood trim.
- Light.Windows on both sides, with shades.
- Storage.Cabinets on both sides.
Heads
- Two heads.One for the guests, one for the owner's berth.
- Showers.Each behind its own door, with a rain shower and a bench.
- Air.Portholes to let fresh air in.
The Hanover 447 makes the most of its 45 ft. The fold-down side terraces and the electric Bimini open up the aft deck, the summer kitchen is better equipped than on many bigger boats, and the bow sunbed can face forward. Below deck there are three places to sleep and two heads with their own showers, so a family can spend a weekend on board. Triple Mercury V10s give her plenty of power.
Found your Hanover Yachts 447? Insure it in minutes with MasterCover by YachtWay, our in-house cover built for owners of boats like this one.
Other reviews you might like
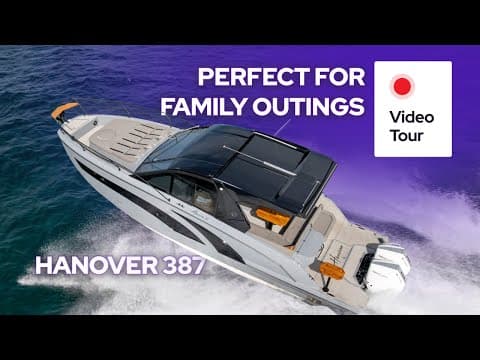 19:53Hanover Yachts 387 ReviewSame brand · A 38 ft express cruiser with a side terrace that folds down in seconds, outdoor AC, a hardtop that opens, two cabins and a dry head, on twin Mercury V10 400 outboards.
 17:00Hanover Yachts 415 ReviewSame brand · A 41 ft express cruiser with three Mercury V10 outboards, an outdoor kitchen with a grill and a cooktop, a hardtop that opens, four TVs and two cabins below.
 7:59StanCraft Hammerhead 390HT ReviewSame type · A 39 ft mahogany speedboat with a carbon hardtop, twin Ilmor 520 engines, a wooden wheel and felt-lined drawers, built by a family that has made boats since 1933.
In this video
- Presented by
- Heigo Paartalu
- YachtWay Spotlight host
- Filmed by
- YachtWay Studios