Sanlorenzo SL118 Video Review: Three Balconies and Visionnaire
By the YachtWay editorial deskUpdated October 2026Video walkthrough7 min read
The Sanlorenzo SL118 is a 36.5 m motor yacht designed by Francesco Paszkowski. We walked a 2021 boat in Italy, finished inside by Visionnaire and kept for private use. She has three fold-out balconies, one off the salon and two off the owner's suite. The beach club hides a garage for a Williams 505 tender, and the flybridge has louvres, a bar and one of the biggest tables we have seen. Below there are four guest cabins, a large galley and three crew cabins.
A yacht finished like a villa
Every piece of furniture on this SL118 is by Visionnaire, the studio behind custom villas, private jets and superyachts. Swarovski artwork hangs in every room, and none of the pieces repeat. The grey teak decks match the grey furniture, and blue marble with gold veins ties the salon together. Three balconies fold out from the hull, which is rare on a yacht of this size.
What stood out on board
- Three balconiesOne folds out from the salon and two from the owner's suite, one each side.
- A Visionnaire interiorEvery piece of furniture and every light fixture is by Visionnaire.
- Swarovski art in every roomEach piece is different, lit by small spotlights so the stones sparkle.
- A garage for a Williams 505The beach club opens over a tender garage with a crane, plus room for toys.
- A flybridge with louvresLouvres in the hardtop open for light, and a rotating TV drops from the ceiling.
- A dumbwaiter from the galleyThe crew send food straight up from the galley to the deck above.
Spec sheet at a glance
| Feature | What you get | The benefit |
|---|---|---|
| Length overall | 119 ft 10 in (36.5 m) | Superyacht volume on three decks |
| Beam | 24 ft 11 in (7.59 m) | Room for full-beam rooms |
| Draft | 6 ft 8 in (2.04 m) | Fine for most Mediterranean ports |
| Weight | 269 t (593,043 lb) | Solid and quiet |
| Tanks | 5,257 gal fuel, 1,638 gal water | Long passages between stops |
| Power | 2x MTU 16V M96L, 2,000 hp each | 4,000 hp in all |
| Quoted speeds | 27 kn top, 24 kn cruise (as quoted on board) | Not measured, we did not sea trial her |
| Guests | Owner's suite plus 4 guest cabins | Every cabin has its own bathroom |
| Crew | 3 cabins for 6, each with a dry head | Room for a full crew |
| Tender | Williams 505 in a garage with a crane | Plus space for a jet ski |
| Stability | Stabilising fins | Coffee stays put on the balcony |
| Design | Francesco Paszkowski, interior by Visionnaire | Italian design inside and out |
Beach club and tender garage
The garage lid opens to become the beach club, with a ladder down to the water. Inside sits a Williams 505 diesel jet tender on a crane that reaches out over the water.
- Toy storage.Room next to the tender for Seabobs or a jet ski.
- Mooring.Cleats, a winch with a foot control and line tracks.
- Aft dining.Seats six or seven under spotlights.
- Teak.Real teak with grey caulking to match the furniture.
- Staircase.Floating steps with glass and an indoor garden below.
Flybridge
An L-shaped seat and love seats sit behind glass, so the view stays clear. Tall side columns hold the hardtop and block the wind at the table.
- Shade.Stainless poles hold a canvas out to the hardtop.
- Bar.An L-shaped summer kitchen with a teppanyaki plate and two fridges.
- TV.Drops from the ceiling and rotates to face either way.
- Louvres.Open in the hardtop to let in more light.
- Helm.MTU controls, Raymarine, bow and stern thrusters.
Bow
Two sunbeds sit in front of the superstructure, with a storage bin and waterproof USB sockets between them. Further forward there is a C-shaped lounge.
- Lounge.C-shaped, with a table that rises for dining.
- Anchoring.Winches, cleats and anchor controls in one place.
- Fenders.Deep lockers on both sides.
- Covers.A big locker on the flybridge stairs stores them.
Main salon and dining
Sliding doors and electric sheer curtains close the salon off. Blue marble with gold veins, grey wood floors and Visionnaire furniture set the tone.
- Balcony.Folds out from the salon, with removable rails.
- TV.Rises from a cabinet at the push of a button.
- Dining.A glass table for up to 10.
- Lighting.A Swarovski chandelier over the table.
- Day head.Marble, with its own Swarovski artwork.
Owner's suite
The owner's suite runs full beam forward, with two balconies, one on each side. Part of each balcony wall folds up into a shade.
- Bathroom.Two sinks, book-matched marble and a marble bench in the shower.
- Dressing room.A near floor-to-ceiling mirror and pocket doors.
- Bed.Visionnaire, facing a TV that rises from a cabinet.
- Storage.Closets, a safe and a walk-in wardrobe with glass-front drawers.
- Vanity.Behind its own sliding door, with an LED mirror.
Guest cabins, crew and helm
Padded leather walls line the stairs down to four guest cabins: a flexible room that can be a cinema or a gym, two queens and a twin.
Guest cabins
- Flexible room.A large TV and space for a bike or a cinema.
- Queen cabins.Leather walls and TVs behind mirrors.
- Twin cabin.Two beds with drawers below.
- Bathrooms.Marble showers with benches and sliding doors.
Galley and crew
- Wine.A dual zone cooler with pull-out shelves.
- Galley.Five burners, a chef's oven and plenty of fridges.
- Crew.Three cabins for six, two washers and two dryers.
Helm and engine room
- Helm.A Besenzoni seat, a large wheel and a systems panel.
- Engines.Twin MTU 16V M96L, 2,000 hp each.
- Systems.Two Kohler generators and a workbench.
This SL118 shows what a dedicated owner's team can do. The three balconies, the Visionnaire furniture and the Swarovski art make her feel like a floating villa, and the grey teak and blue marble give her a look of her own. The flybridge, with its louvres and huge table, is made for entertaining, and the owner's suite with two balconies rivals much bigger yachts. Below, four guest cabins and a well-run crew area complete the picture. We did not sea trial her, so we cannot speak to the ride.
Found your Sanlorenzo SL118? Insure it in minutes with MasterCover by YachtWay, our in-house cover built for owners of boats like this one.
Other reviews you might like
 32:11Sanlorenzo SL106 ReviewSame brand · A 106 ft Sanlorenzo with a $750,000 interior upgrade, marble throughout, a fold-down side terrace off the salon, a full-beam owner's suite, four guest cabins and a flybridge with an opening hardtop.
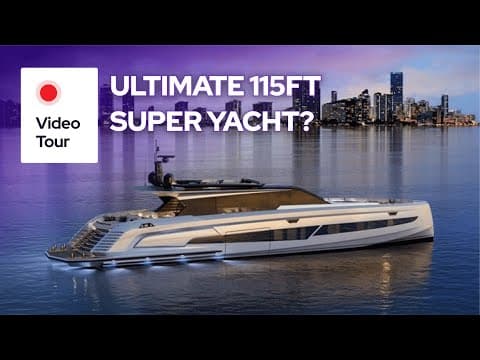 20:39Vanquish Yachts VQ115 Veloce ReviewSame type · A first look inside the new Vanquish VQ115, with a transformer swim platform, a garage for its own tender, blacked-out details, a huge helm, iPads in every room and a full-beam owner's cabin.
 37:52Hargrave Tri-Deck 118 ReviewSame type · A 118 ft tri-deck from Hargrave with an on-deck master suite, a home-style galley, four king-bed guest cabins, a sauna in the beach club and a 6.5 ft draft for the Bahamas.
In this video
- Presented by
- Heigo Paartalu
- YachtWay Spotlight host
- Filmed by
- YachtWay Studios