Sanlorenzo SL106 Video Review: Marble, Light and a Fold-Down Terrace
By the YachtWay editorial deskUpdated October 2026Video walkthrough6 min read
Honey Pot is a 2019 Sanlorenzo SL106, a US-spec yacht with a $750,000 interior package. We walked her in Miami. She has a bright salon with a marble bar and a side terrace that folds down, a forward owner's suite with a walk-in closet and a marble bathroom, four guest cabins below, a galley with two big fridges, a helm with an electric seat, a flybridge with an opening hardtop and a tender garage.
A 2019 yacht that looks brand new
The SL106 looks fresh out of the yard, with spotless chrome and marble on almost every surface. The interior package adds leather ceiling panels, hidden speakers, textured drawer fronts and chrome inserts in the floors. Huge windows make every room bright, and the US-spec tropical AC keeps her cool in Florida heat. She is very well suited to family cruising or charters.
What stood out on board
- A $750,000 interior packageLeather ceilings, marble everywhere and textured leather-trimmed cabinetry.
- A fold-down side terraceThe salon window slides away and a balcony folds down over the water.
- A forward owner's suiteA walk-in closet, a vanity desk, a pop-up TV and a marble bathroom.
- Non-slip marble showersGrooves cut into the marble give your feet a good grip.
- An opening hardtopPanels on the flybridge tilt open for light and air.
- Three helm stationsThe pilothouse, the flybridge and a docking station aft.
Spec sheet at a glance
| Feature | What you get | The benefit |
|---|---|---|
| Length overall | 106 ft (32.3 m) | Room on three decks |
| Beam | 23 ft 2 in (7.05 m) | Cabins far bigger than expected |
| Draft | 6 ft 7 in (2 m) | Fine for the Bahamas |
| Engines | 2x MTU 16V 2000 M96L, 2,400 hp each | Straight shafts with thrusters |
| Speeds | 25 to 27 kn top, 22 kn cruise (builder figures) | We did not sea trial this yacht |
| Range | About 1,000 nm at 10 kn (builder figures) | About 300 nm at 22 to 23 kn |
| Fuel | 3,300 gal | Long passages |
| Layout | Owner's suite, two VIP and two guest cabins | All with their own heads |
| Toys | Garage for two jet skis or small tenders | Plus a hydraulic platform |
| AC | US-spec tropical system | Cool even above 90°F |
| Design | Francesco Paszkowski | Italian styling |
Main salon and side terrace
The salon has leather ceiling panels with hidden speakers, a TV that rises and a marble bar with an ice maker and a fridge.
- Terrace.The window slides back and a balcony folds down.
- Dining.Seats eight, with a backlit marble wall behind.
- Windows.Huge on both sides.
- Day head.With its own marble sink.
Owner's suite
The owner's suite sits forward on the main deck behind its own door, with a walk-in closet, a leather vanity desk and a bed with a window to the bow.
- Drawers.Glass fronts so you can see inside.
- Control.A Crestron iPad for lights and the pop-up TV.
- Bathroom.Dual marble sinks and a shower with a marble bench.
- Shades.Blackout and sheer, at a button.
Guest and VIP cabins
A lit staircase leads to four cabins below: two guest cabins and two VIPs, all with marble bathrooms and big windows.
- Beds.One guest cabin splits into twins.
- Mirrors.Slide aside to let light in.
- Showers.Grooved marble so they are not slippery.
- Details.Leather pulls and textured drawer fronts.
Galley and helm
A sliding door closes off the galley. Stairs lead up from there to the pilothouse helm.
Galley
- Cold storage.Two big fridges, four freezers and a wine cooler.
- Cooking.A six-burner cooktop, oven and microwave.
- Window.Opens to let the heat out.
Helm
- Seat.Electric, moving forward, back, up and down.
- Screens.Garmin displays and system monitors.
- Guests.A big sofa behind the captain.
Flybridge
The flybridge has a second helm, a lounge, a hardtop with panels that tilt open and dining for eight to ten.
- Bar.Dual ice makers, a sink, a grill and a fridge.
- TV.Rises from the cabinet.
- Sun area.Three loungers and U-shaped seating aft.
- Shade.Poles for a canvas Bimini.
Aft deck, bow and garage
The aft deck has two electric tables and a docking station that hides away. The bow has U-shaped seating and anchors on both sides.
- Boarding.A gangway and side doors.
- Anchor chain.Painted in colours to show how much is out.
- Hardtop.FLIR night vision and dual radars.
- Garage.Two jet skis or small tenders, with a hydraulic platform.
The Sanlorenzo SL106 Honey Pot is a beautifully kept yacht with an interior that goes well beyond standard. The marble, leather and huge windows make every cabin feel bright and special, the side terrace and flybridge give plenty of outdoor space, and the US-spec AC suits Florida. For buyers who want a polished Italian yacht that feels new, she is very hard to fault.
Found your Sanlorenzo SL106? Insure it in minutes with MasterCover by YachtWay, our in-house cover built for owners of boats like this one.
Other reviews you might like
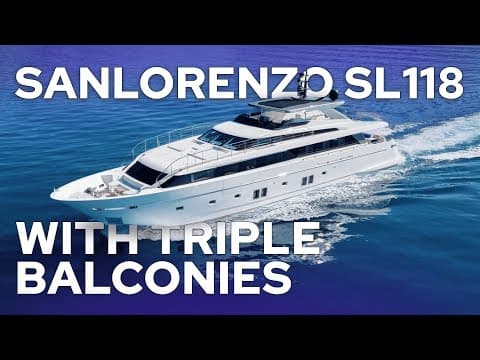 32:56Sanlorenzo SL118 ReviewSame brand · A 2021 Sanlorenzo SL118 with three fold-out balconies, a full Visionnaire interior, Swarovski artwork in every room and a tender garage for a Williams 505.
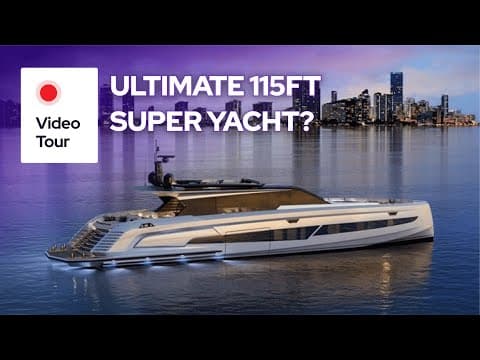 20:39Vanquish Yachts VQ115 Veloce ReviewSame type · A first look inside the new Vanquish VQ115, with a transformer swim platform, a garage for its own tender, blacked-out details, a huge helm, iPads in every room and a full-beam owner's cabin.
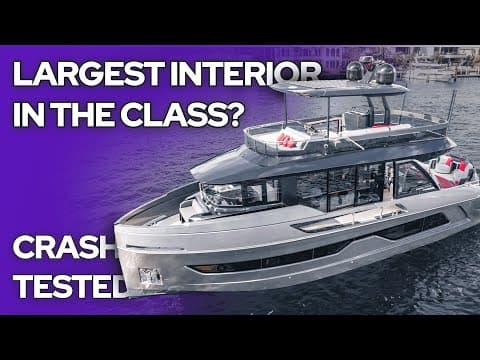 36:59Explorer Yacht EX62 ReviewSame type · A 61 ft Italian motor yacht with a tender garage for a four-seat jet tender, an aft deck that opens to the salon, a flybridge with a hidden bar, four cabins and a full-beam owner's suite.
In this video
- 00:00 Introduction
- 00:37 Main Deck - Saloon Area
- 03:41 Guest Dayhead
- 04:37 Owners Cabin
- 09:13 Guest Cabin
- 11:30 Second Guest Cabin
- 13:14 VIP Cabin
- 15:01 Second VIP Cabin
- 16:50 Galley Area
- 17:55 Crew Cabin
- 18:10 Helm Station
- 21:15 Flybridge Terrace
- 24:00 Sunbathing Area
- 24:52 Seating Area
- 26:55 Third Helm Station
- 27:45 Side Terrace
- 28:40 Bow Area
- 29:25 Anchor System
- 30:42 Swim Platform & Tender Garage
- 31:20 Conclusions
- Presented by
- Heigo Paartalu
- YachtWay Spotlight host
- Filmed by
- YachtWay Studios