Steeler Bronson 65 Video Review: A Roof That Lifts and 8 ft Headroom
By the YachtWay editorial deskUpdated October 2026Video walkthrough8 min read
The Steeler Bronson 65 is an aluminium dayboat built in the Netherlands, with a hardtop that lifts at the push of a button and 8 ft of headroom below deck. We walked her in Antibes. She has a tender garage under the aft bench, a sunbed for six at the bow, a dance floor with a DJ console on the main deck, a full galley below, and two cabins with their own bathrooms.
A dayboat built for the party and the night after
Steeler started around 2008, and its founder has built more than 3,000 boats. Early aluminium hulls were built by Royal Huisman, and all the joinery is now done in house. The Bronson 65 shows it in the details: tall gunwales, Aston Martin paint, furniture that floats off the floor and magnets in every table to hold the glasses in place. The patented lifting hardtop is the party trick.
What stood out on board
- A hardtop that liftsPush a button and the roof rises for a breeze through the main deck. Side panels slide out too, and the sunroof closes for shade.
- 8 ft of headroom belowWe had to stand on tiptoe to touch the ceiling, which we have never seen on a boat this size.
- Glasses that stay putMagnets in the tables, the wine bucket and the glasses keep drinks in place, even in chop.
- A DJ consoleBuilt into the main deck in front of the galley, with a plug-in system so it can come out.
- A helm floor that risesScissor lifts raise the helm floor almost a foot, so anyone can see over the bow.
- A tender garageThe aft bench lifts to reveal a Williams 285 jet tender.
Spec sheet at a glance
| Feature | What you get | The benefit |
|---|---|---|
| Length overall | 61 ft 8 in (18.8 m) | Sold as a 65, with a 65 ft feel inside |
| Beam | 17 ft 3 in (5.25 m) | Room for a full-width lounge and dance floor |
| Draft | 4 ft 11 in (1.5 m) | Shallow enough for most anchorages |
| Weight | 34 t (74,957 lb) | Light for her size, thanks to aluminium |
| Hull | Aluminium, deep V | Strong and stiff in a chop |
| Tanks | 793 gal fuel, 198 gal water (3,000 L, 750 L) | Weekends away without a refill |
| Engines | 2x Volvo Penta D13-IPS1350, 2,000 hp | Joystick and Skyhook for easy docking |
| Listed speeds | 35.5 kn top, 25 kn cruise (listing figures) | We did not sea trial this boat |
| Layout | Full-beam owner's cabin aft, VIP forward | Both with their own bathroom |
| Helm | Garmin screens, joystick, bow thruster | Set on the port side for this owner |
| Main deck | Lifting hardtop, galley, pop-up TV, DJ console | Opens up or closes in with the weather |
| Generator | Northern Lights | With a 12,000 BTU AC unit in the engine room |
Step inside: interactive 3D virtual walkthrough
Drag to look around. Tap the hotspots to move through the boat.
Swim platform and aft deck
The hydraulic swim platform lowers into the water, and an aft-facing bench sits just above it. The gunwales are tall and seem to float over the platform, which gives her a light, sporty look.
- Tender garage.The bench lifts to hide a Williams 285 jet tender.
- Shower.For rinsing off after a swim.
- Aft sunbed.Large, with a backrest, cup holders and a clip-on Bimini.
- Fender locker.Quick access to fenders and lines without opening the garage.
- Boarding gates.On both sides, for the water or the dock.
Side decks and bow
The walk forward is safe behind tall gunwales, and the Aston Martin paint has a fine metallic sparkle. The windshield wraps all the way around.
- Bow sunbed.Fits six, with three cup holders on each side.
- Bow seating.Curved seats with a high backrest around a table.
- Magnetic table.A leather strip with magnets holds the glasses.
- Anchor.Hidden under a lid that lifts when you anchor.
- Fender clips.Push-down clips along the side decks.
Main deck lounge and galley
The main deck is built for dancing. The chairs are loose, so they can come out, and the hardtop reaches over the dining table for shade. The lounge seats double as twin beds for overnight guests.
- Cooler boxes.Two, one on each side.
- Outdoor TV.Pops up from the lounge.
- Galley.A sink with a hide-away panel, a wine drawer, a freezer and an Isotherm ice maker.
- Grill.Room to add a Kenyon grill.
- DJ console.With its own magnetic glass holder.
Helm and lifting roof
This owner drives the boat, so the helm is on the port side. It usually sits to starboard. The helm seat rides on gas springs to soften the chop.
- Rising floor.Scissor lifts raise it almost a foot for a better view.
- Controls.Joystick, Skyhook, docking mode and a bow thruster.
- Screens.Large Garmin displays that also run the lights.
- Lifting roof.A patented system that raises the whole hardtop.
- Enclosure.Canvas sides close in the deck for cooler months.
Lower salon and galley
A long staircase leads down to a salon with 8 ft of headroom, LED strips under the handrails and track lights in the ceiling. The furniture floats off the floor, which keeps the space light.
- Seating.C-shaped, with tables that lower into a lounge bed.
- Glass roof.A panel above closes for shelter.
- Cooktop.Four burners, set low so pans do not slide.
- Appliances.A dishwasher, an oven and a fridge.
- Glass store.With magnets, like the tables.
Cabins and engine room
The owner's cabin takes the full beam aft, and the VIP is forward. Steeler builds every boat to order, so walls and storage can move to suit the owner.
Owner's cabin
- Bed.A king facing starboard, with storage under it.
- Bathroom.Two basins, a glass walk-in shower and a bench.
- Vanity.Reached from the edge of the bed.
VIP cabin
- Bed.Floating, with storage under it and on both sides.
- Day head.A Jack and Jill bathroom, also used by day.
- Headroom.Plenty, even forward.
Engine room
- Space.Standing headroom and room to walk around the engines.
- Cooling.A 12,000 BTU AC unit for the electronics.
- Passerelle.Folds out from the starboard aft corner.
The Bronson 65 is full of ideas we had not seen before. The lifting hardtop lets you open the main deck on hot days and close it when it rains, and canvas sides can stretch the season. Magnetic glass holders, a DJ console and a rising helm floor show how much the owner and the yard thought about how she is used. Below, 8 ft of headroom, a full galley and two cabins with their own bathrooms make weekends easy.
Found your Steeler Yachts Bronson 65? Insure it in minutes with MasterCover by YachtWay, our in-house cover built for owners of boats like this one.
Other reviews you might like
 7:59StanCraft Hammerhead 390HT ReviewSame type · A 39 ft mahogany speedboat with a carbon hardtop, twin Ilmor 520 engines, a wooden wheel and felt-lined drawers, built by a family that has made boats since 1933.
 20:39Vanquish Yachts VQ115 Veloce ReviewSame type · A first look inside the new Vanquish VQ115, with a transformer swim platform, a garage for its own tender, blacked-out details, a huge helm, iPads in every room and a full-beam owner's cabin.
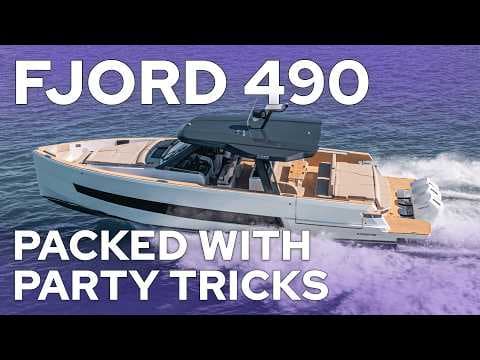 27:06Fjord 490 Sport ReviewSame type · A 50 ft dayboat with triple Mercury 600 V12 outboards, electric side terraces, a TV that drops from the hardtop, two cabins and two heads, and about 44 knots (51 mph) on our sea trial.
In this video
- Presented by
- Heigo Paartalu
- YachtWay Spotlight host
- Filmed by
- YachtWay Studios