Van der Valk ONE Video Review: Heated Floors and a Milky Way Ceiling
By the YachtWay editorial deskUpdated October 2026Video walkthrough8 min read
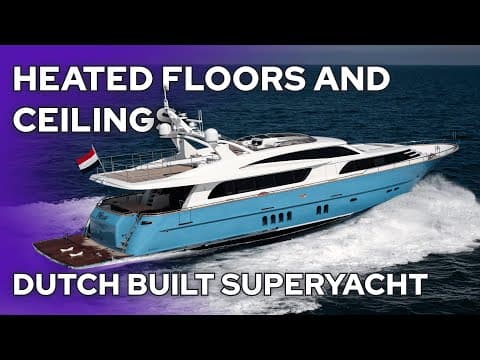
The Van der Valk ONE is a 34 m, 298 gross ton tri-deck motor yacht built in the Netherlands, with exterior design by Guido de Groot and an interior by Carla Guilhem. We walked her on a cold day in Holland. She has wide side decks, a bridge deck dining area, a sun deck with a long summer kitchen and a jacuzzi, a full-beam owner's suite forward, four guest cabins, a large galley and a beach club that doubles as a gym.
Dutch craftsmanship you can see in the details
Every grille, door and handrail on the ONE is finished by hand, down to the yard's logo in the air vents. The walkways are much wider than you expect at 34 m, and floor-to-ceiling windows fill the inside with light. Carla Guilhem's interior uses rounded edges, white oak herringbone floors that are heated, and a dining ceiling lit like the Milky Way. The sound insulation is so good we could not hear a running generator from the next cabin.
What stood out on board
- A Milky Way ceilingThe egg-shaped dining table for 10 is mirrored in the ceiling, with lights set out like stars.
- Heated oak floorsWhite oak herringbone with underfloor heating, controlled from a panel in each room.
- A sun deck with a jacuzziForward on the sun deck, behind an 8 to 10 ft summer kitchen with three teppanyaki plates.
- Insulation that worksIn the VIP cabin next to the engine room, a running generator was silent.
- Commercial enginesVolvo Penta D16s rated to run at 100% load all the time.
- A beach club gymStorage for toys and dive gear, plus a smart gym, with the platform down for the view.
Spec sheet at a glance
| Feature | What you get | The benefit |
|---|---|---|
| Length overall | 112 ft (34.1 m) | Tri-deck space at under 40 m |
| Beam | 25 ft 7 in (7.8 m) | Very wide side decks |
| Draft | 6 ft 7 in (2 m) | Moderate for a yacht this size |
| Weight | 175 t (385,809 lb), 298 GT | Solid and steady |
| Tanks | 8,195 gal fuel, 1,466 gal water (31,000 L, 5,550 L) | Long passages between ports |
| Engines | 2x Volvo Penta D16-750, shaft drive | Commercial rating, run them hard |
| Speeds | 14.3 kn top, 13 kn cruise (listing figures) | About 10 kn for the best economy |
| Guests | 5 cabins, 10 guests | Owner forward, two VIPs and two twins |
| Crew | 5 crew | With their own access to the galley |
| Bridge | Four Simrad screens, FLIR, two wing stations | Night vision and easy docking |
| Galley | Two dishwashers, two ovens, commercial fridges | Room for a chef and a sous chef |
| Design | Guido de Groot, interior by Carla Guilhem | Built by Van der Valk in the Netherlands |
Step inside: interactive 3D virtual walkthrough
Drag to look around. Tap the hotspots to move through the boat.
Aft deck and side decks
Staircases on both sides lead down to the beach club, with gates at the top. The aft deck has a lounge, and the side decks are wide all the way forward.
- Boarding doors.On both sides, with rubber mounts so they close quietly.
- Crew route.A starboard walkway to the galley, away from the salon.
- Windows.Floor to ceiling along the main deck.
- Grilles.Hand-finished, with the yard's logo inside.
Bow
The bow has seating facing forward and aft around coffee tables, and a large sunbed. Poles clip to the hardtop for shade.
- Sunbed.Faces forward, with mounts for a Bimini.
- Anchoring.Maxwell windlasses, very clean.
- Bell.A proper anchor bell at the bow.
- Docking.Wing stations on both sides of the bridge deck.
Bridge deck and sun deck
The bridge deck aft has a dining area with wind screens, a summer kitchen with two fridges and loose sunbeds. Up top, the sun deck is set up for long days outside.
- Summer kitchen.An L-shaped run of 8 to 10 ft with three teppanyaki plates.
- Bar.A tall counter with glass racks and stools.
- Dining.For 12, with screens that close against the wind.
- Jacuzzi.Forward on the sun deck, with seating around it.
- Shade.Mounts for a Bimini over the sunbeds.
Main salon and dining
Doors open at the push of a button onto white oak herringbone floors, which are heated. There are no sharp edges anywhere, and warm LED light runs around the ceiling.
- TV.Drops down from the ceiling.
- Doors.Old-style submarine doors between the bulkheads.
- Dining.An egg-shaped table for 10 under a Milky Way ceiling light.
- Controls.A panel for TVs and lights, and one for the floor heating.
- Privacy.A pull-out door closes off the dining area.
Owner's suite and guest cabins
The owner's suite takes the full beam forward on the main deck. Below, two twin cabins sit amidships and two VIP cabins aft, all with walk-in showers and their own Savant controls.
Owner's suite
- Office.A desk with a hidden vanity at the entrance.
- Closet.A real walk-in, plus a smaller closet.
- Bathroom.Two separate sides joined by a walk-in shower.
- Intercom.One button rings the crew and the bridge.
Guest cabins
- Twin cabins.Two, mirror images, with stone finishes.
- VIP cabins.Two aft with queen plus beds and large closets.
- Laundry.Two washers and two dryers.
Galley, bridge and engine room
The galley is big enough for two chefs, and the bridge deck has a lounge, a card table and a day head behind the helm. The beach club and engine room sit aft on the lower deck.
Galley
- Appliances.Two dishwashers, two ovens and a dual-zone wine fridge.
- Fridges.Commercial units with push-open doors that close themselves.
Bridge
- Screens.Four Simrad displays and a FLIR night vision camera.
- Windows.Angled to stop glare, with vents to stop fog.
- Privacy.A sliding door between the lounge and the helm.
Beach club
- Storage.Room for water toys and dive gear.
- Gym.A smart gym with adjustable arms.
Engine room
- Engines.Volvo Penta D16 commercial engines.
- Generators.Two Kohler units, one on each side.
The ONE shows what Dutch yards do best. The finish is hand made throughout, the walkways are wide, and the cabins stay silent next to a running generator. Carla Guilhem's interior feels like a warm home, with heated floors and the Milky Way over the dining table. Add a sun deck jacuzzi, a beach club gym, a big galley and commercial engines, and she is set up for long cruises with family and crew.
Found your Van der Valk ONE? Insure it in minutes with MasterCover by YachtWay, our in-house cover built for owners of boats like this one.
Other reviews you might like
 29:55Van der Valk Helga ReviewSame brand · A 2021 Dutch aluminium superyacht of 27 m by Guido de Groot, with twin MTUs, an aft deck you can enclose and heat, heated floors, a Recaro helm seat and four cabins.
 7:59StanCraft Hammerhead 390HT ReviewSame type · A 39 ft mahogany speedboat with a carbon hardtop, twin Ilmor 520 engines, a wooden wheel and felt-lined drawers, built by a family that has made boats since 1933.
 20:39Vanquish Yachts VQ115 Veloce ReviewSame type · A first look inside the new Vanquish VQ115, with a transformer swim platform, a garage for its own tender, blacked-out details, a huge helm, iPads in every room and a full-beam owner's cabin.
In this video
- 00:00 Introduction
- 00:29 Exterior walkthrough
- 02:31 Bow and foredeck
- 06:04 Bridge deck aft
- 07:06 Sundeck amenities
- 09:46 Main salon and dining
- 12:18 Owner's stateroom
- 17:00 Guest accommodations
- 19:02 VIP staterooms
- 21:53 Galley and crew
- 24:40 Bridge and helm station
- 30:47 Beach club and gym
- 32:29 Engine room and conclusion
- Presented by
- Heigo Paartalu
- YachtWay Spotlight host
- Filmed by
- YachtWay Studios